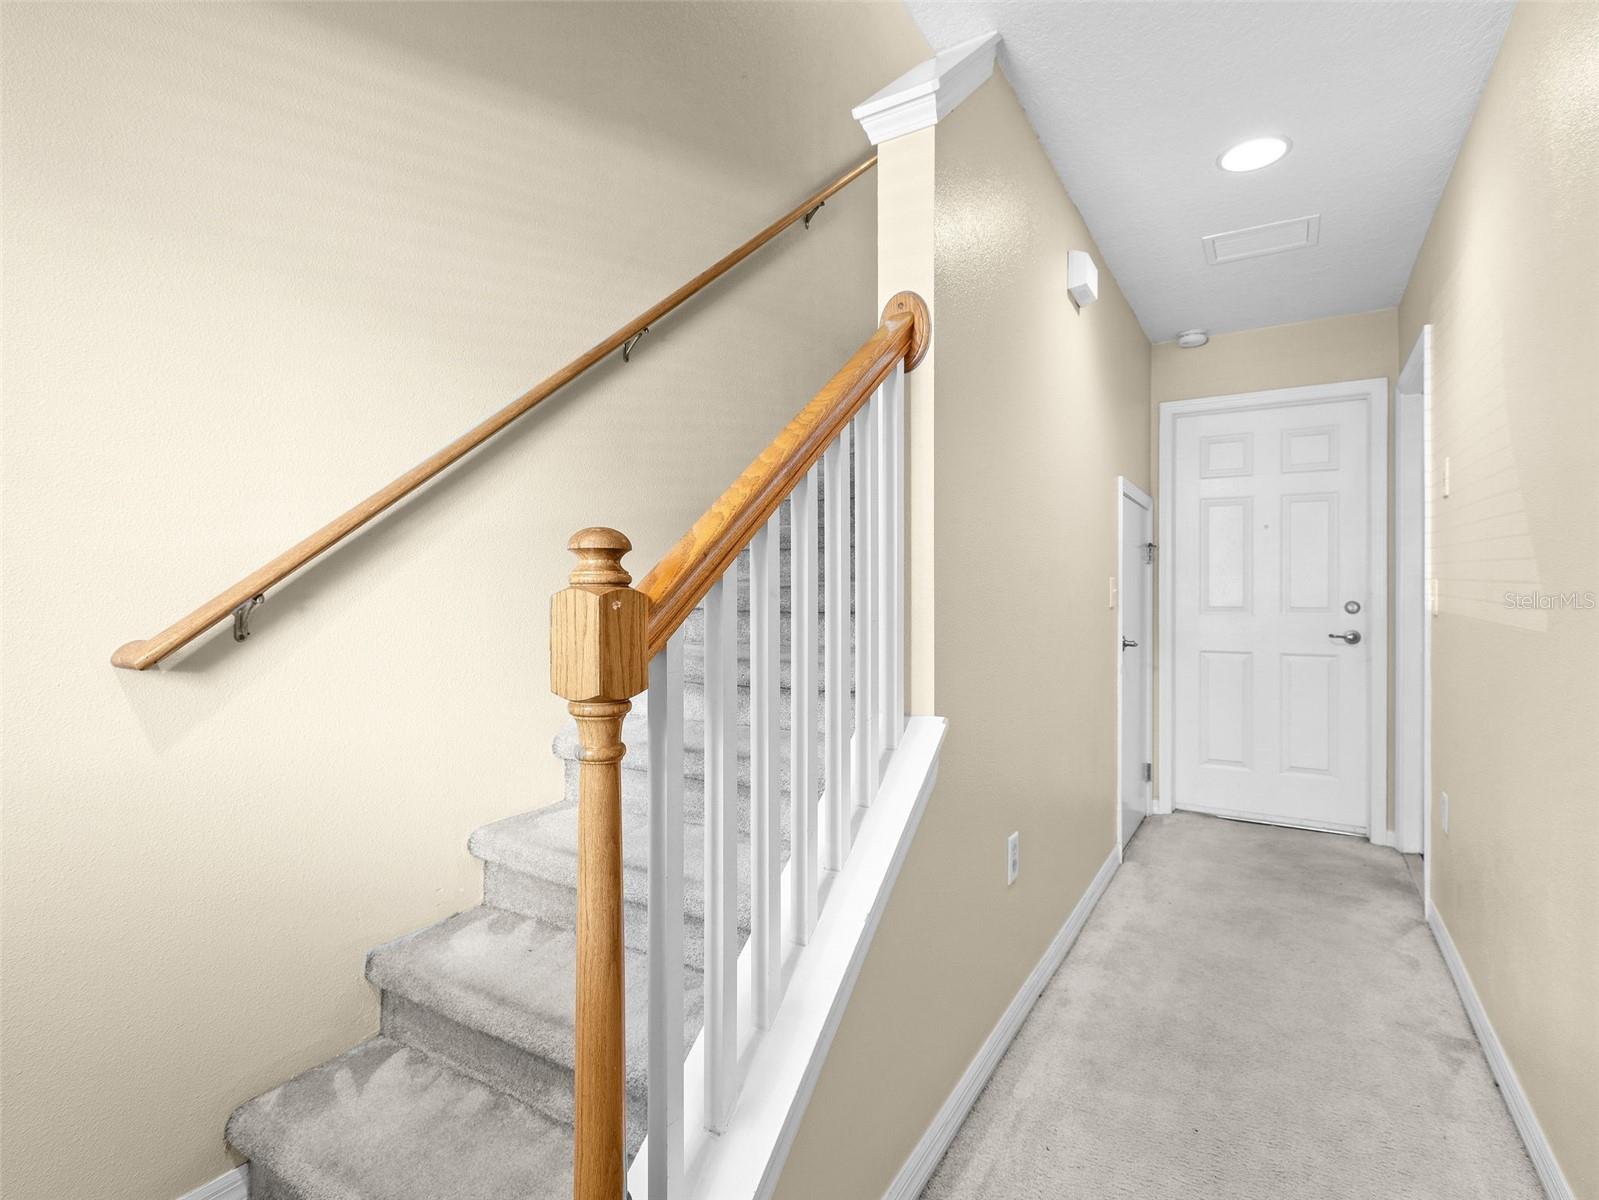
Property photo 1
Property photo 2
Property photo 3
Property photo 4
Property photo 5
3 Beds
4 Baths
1,917 sqft

$2,075/month

2412 MIDDLETON GROVE DR, BRANDON FL, 33511

Price per sqft$1.08
Built in2006
Property size1,917 sqft
Property typeTownhomes
Courtesy of DENNIS REALTY PROPERTY MGMT., Lori Hendrix  Listing Contact: 813-949-7444

Overview

Active

Listed Jul 20, 2026

Updated 8h ago

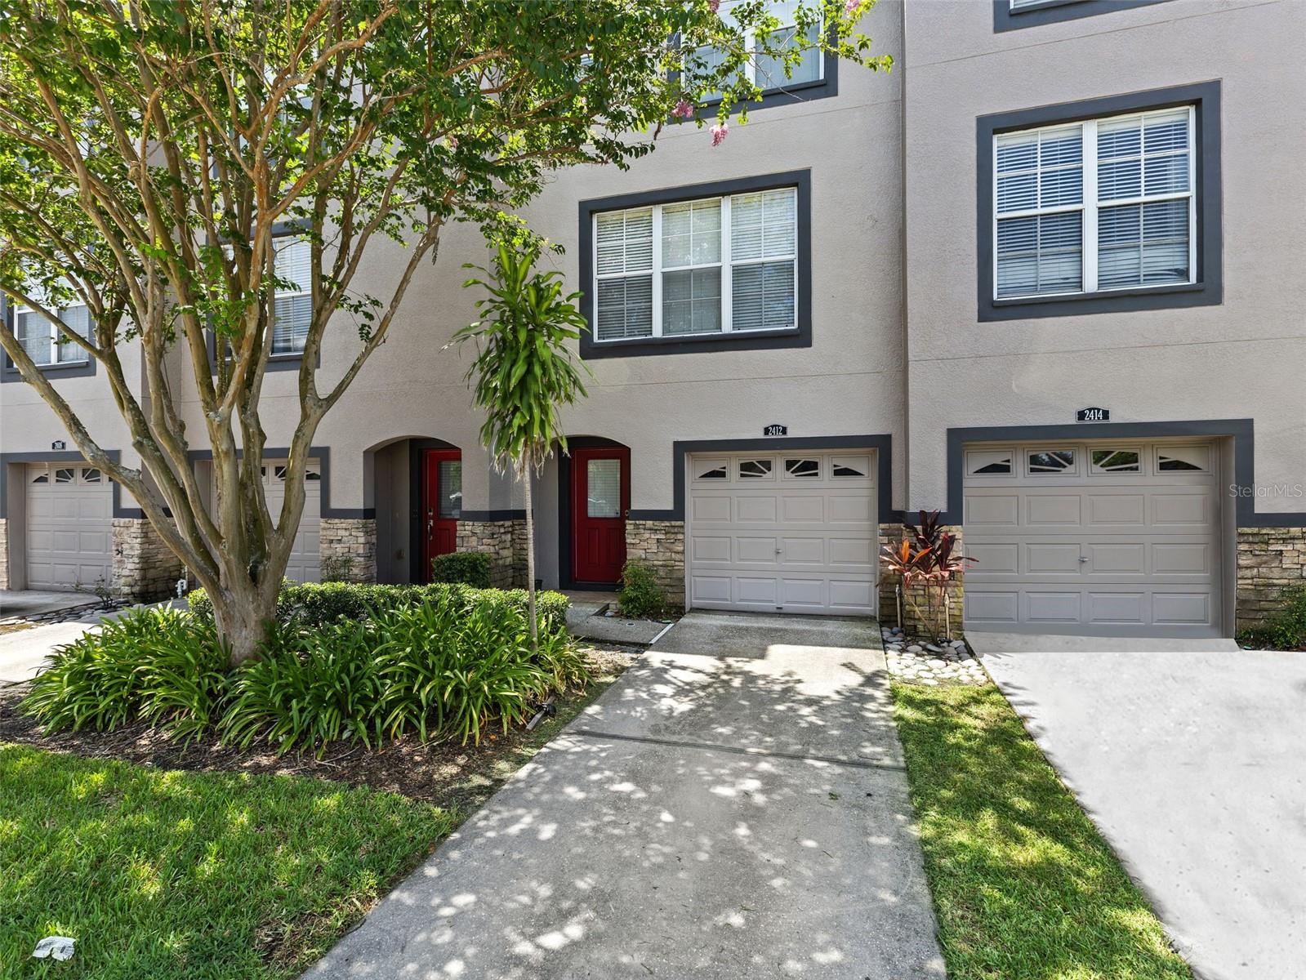
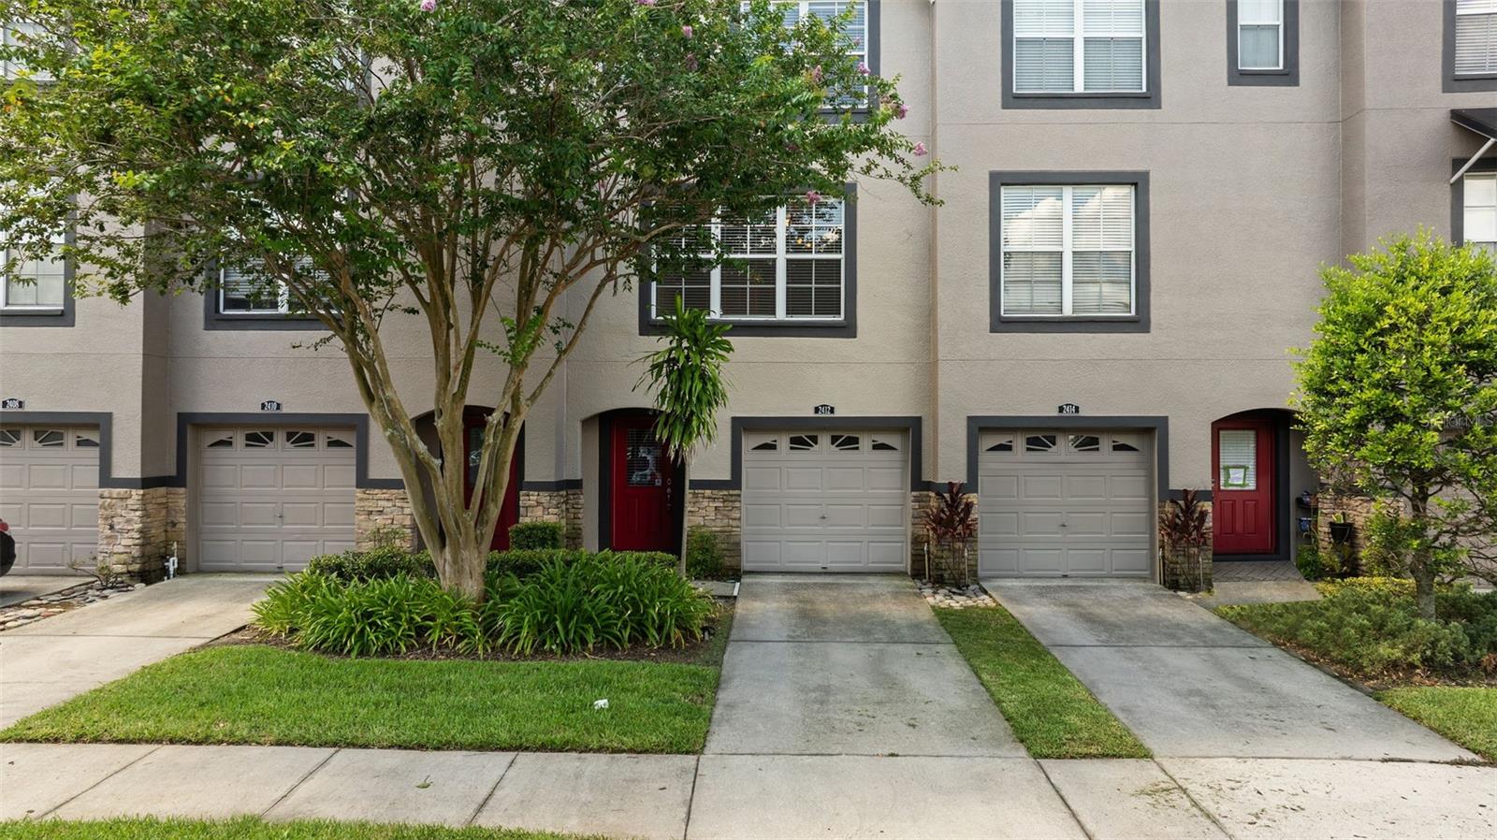
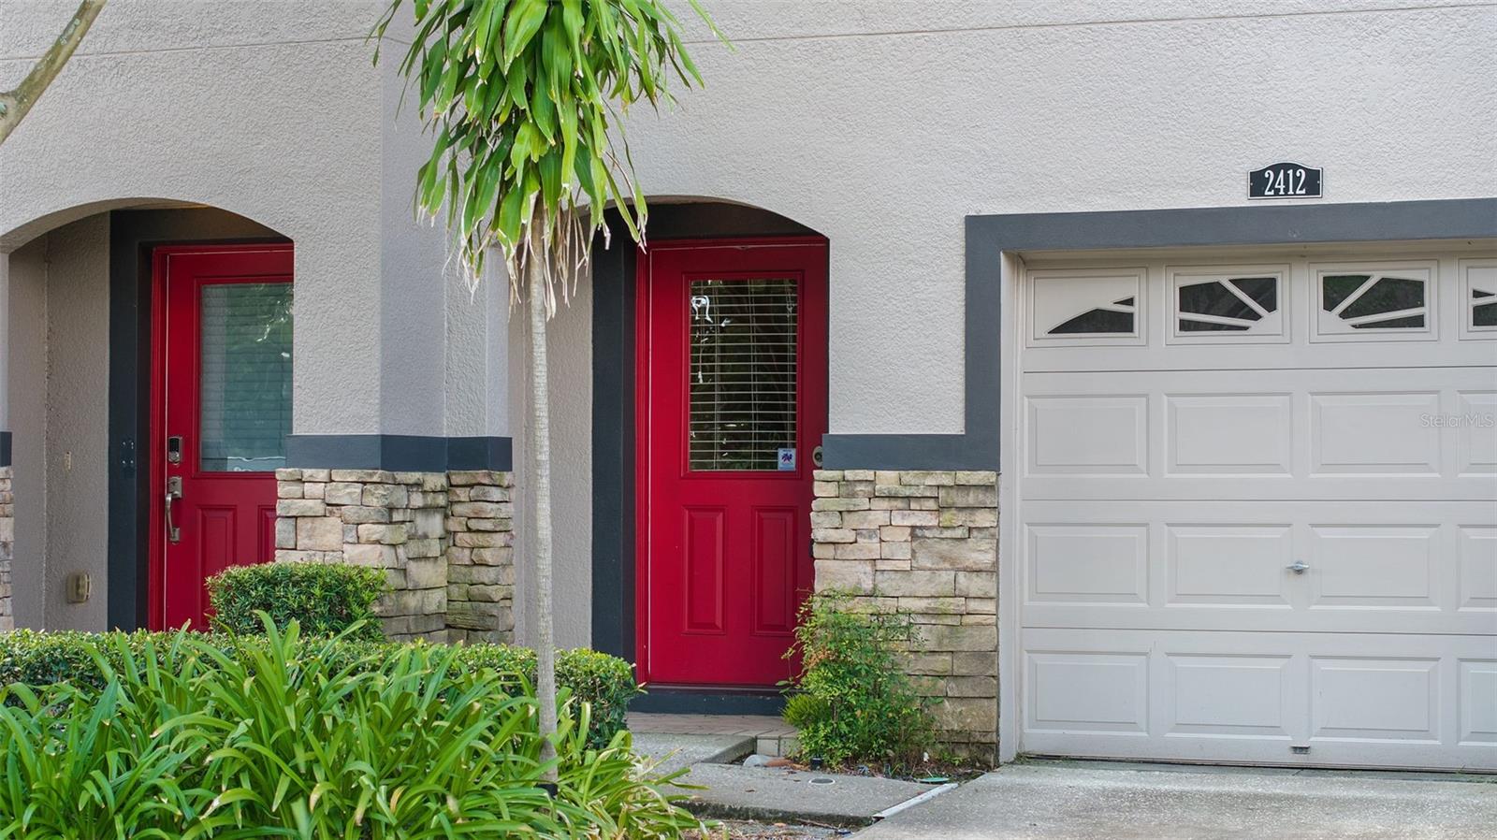
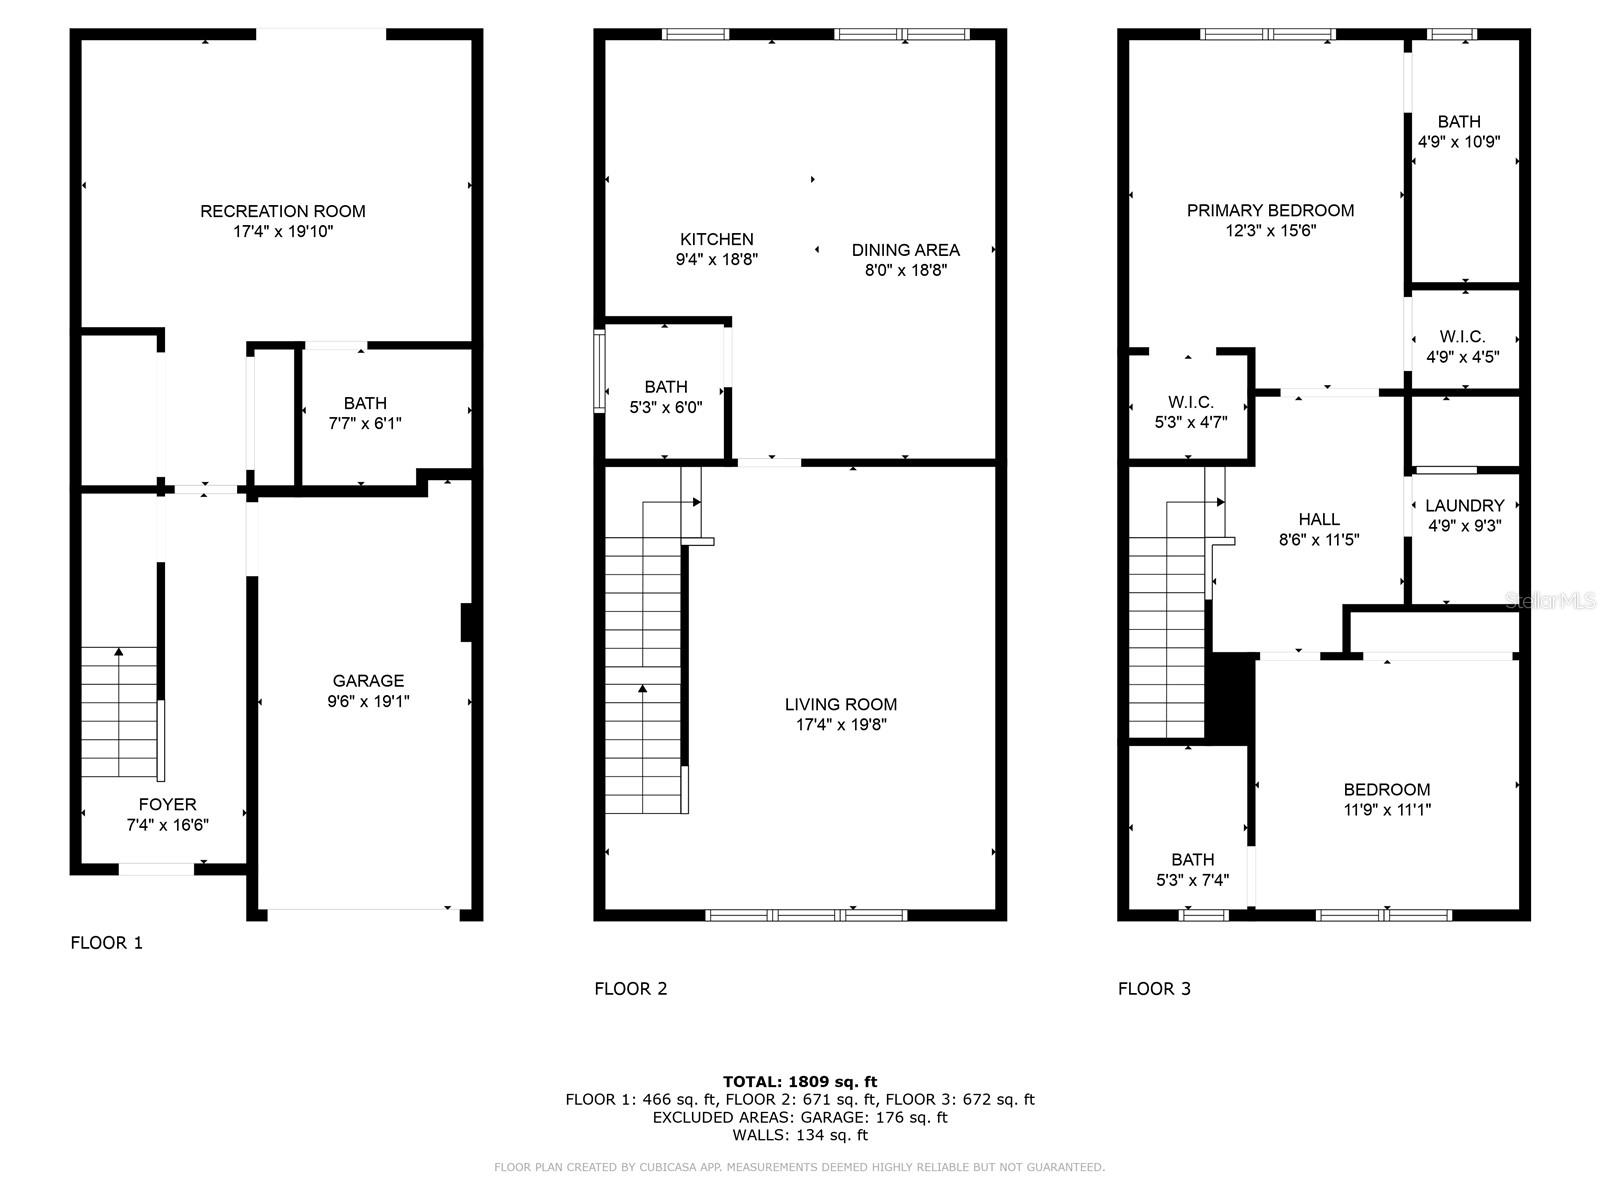
Virtually Staged. Welcome to 2412 Middleton Grove Drive! This beautifully maintained 3-bedroom, 3.5-bathroom townhome features BRAND-NEW CARPET THROUGHOUT! Located in the desirable gated Lake Brandon community, this spacious three-story home offers nearly 2,000 square feet of comfortable living space. Water, sewer, trash and landscaping are ALL INCLUDED in the monthly rent! The first floor features a private bedroom with a full bathroom, perfect for guests, a home office, or additional living space. On the second floor, you'll find a bright, open-concept living and dining area, complemented by a modern kitchen featuring granite countertops, stainless steel appliances, and plenty of cabinet space. A convenient half bath completes this level. The third floor offers two generously sized bedrooms, each with its own private en-suite bathroom, along with a conveniently located laundry area. Additional highlights include a one-car garage, an additional driveway parking space, and access to wonderful community amenities, including a sparkling swimming pool and secure gated entry. Location is everything! Conveniently situated near I-75 and the Crosstown Expressway, this home offers easy access to shopping, dining and entertainment at Brandon Town Center, along with nearby Publix, Costco, and local parks. Enjoy the perfect combination of comfort, convenience, and low-maintenance living, with water, sewer, trash, and landscaping included in the monthly rent! Don't miss your opportunity to call this beautiful townhome yours. Schedule your showing today! $75 App fee/adult, $300 non-refundable pet fee per pet, security deposit equal to one month's rent, $75 tenant annual processing fee per household after acceptance, renter's insurance required.

Additional information

MLS® ID
TB8531036
Available since
October 10, 2026

Interior Features

Bedrooms
3
Bathrooms
4
Cooling
Yes
Heating
Yes
Basement
No

Exterior Features

Lot Size
0.03 Acres

Other Property Details

Lease Term
Monthly
Association Fee Frequency
Monthly
Garage
Yes
Pets Allowed
Yes
55+/Senior Community
No

Listings courtesy of Stellar MLS as distributed by MLS GRID

All information deemed reliable but not guaranteed and should be independently verified. All properties are subject to prior sale, change or withdrawal. Neither listing broker(s) nor Erin Freeman shall be responsible for any typographical errors, misinformation, misprints and shall be held totally harmless. Properties displayed may be listed or sold by various participants in the MLS. 

Based on information submitted to the MLS GRID as of 10:49 PM UTC on 11/3/2026. All data is obtained from various sources and may not have been verified by broker or MLS GRID. Supplied Open House Information is subject to change without notice. All information should be independently reviewed and verified for accuracy. Properties may or may not be listed by the office/agent presenting the information.

©2026 Stellar MLS . All rights reserved.

DMCA Notice

Powered by Luxury Presence