Property photo 1
Property photo 2
Property photo 3
Property photo 4
Property photo 5
4 Beds
3 Baths
2,805 sqft

$499,000

2530 AVIAN LOOP, KISSIMMEE FL, 34741

Price per sqft$177.90
Built in2020
Property size2,805 sqft
Property typeResidential
Courtesy of LPT REALTY, LLC, Jonathan Ortiz  Listing Contact: 877-366-2213

Overview

Active

Listed Oct 28, 2026

Updated 50 min ago

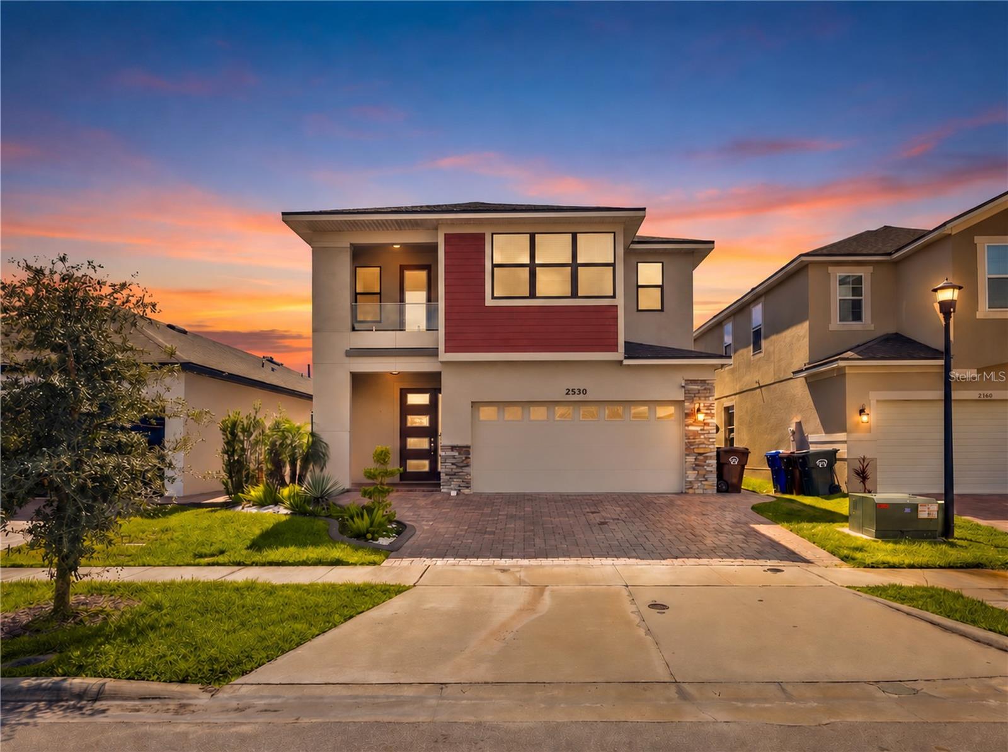
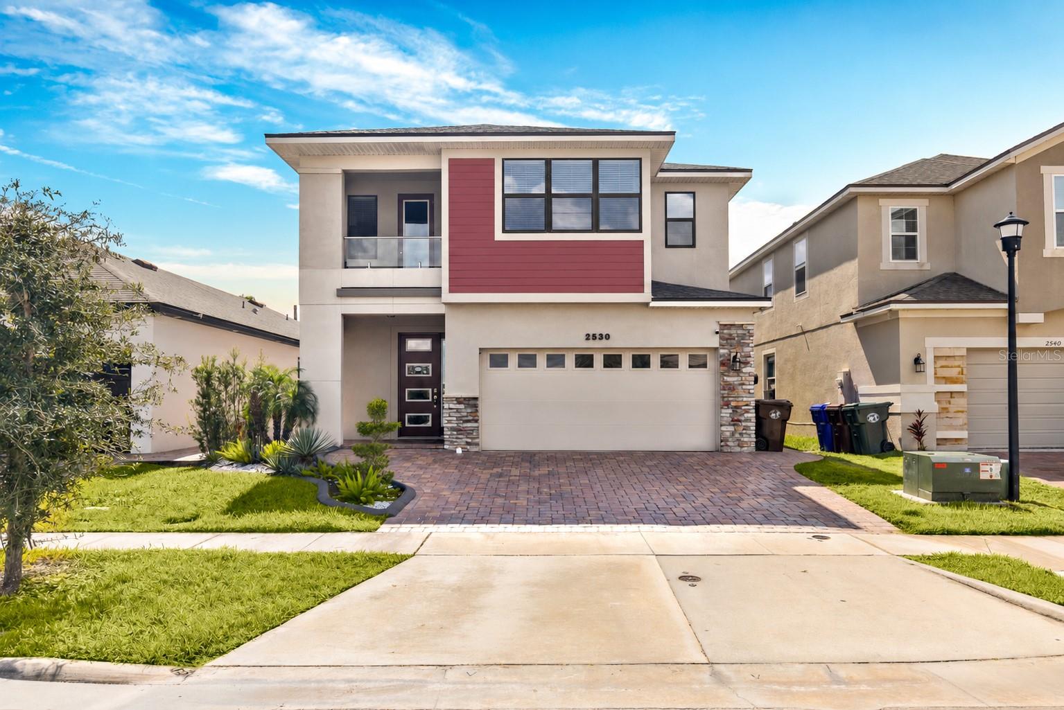
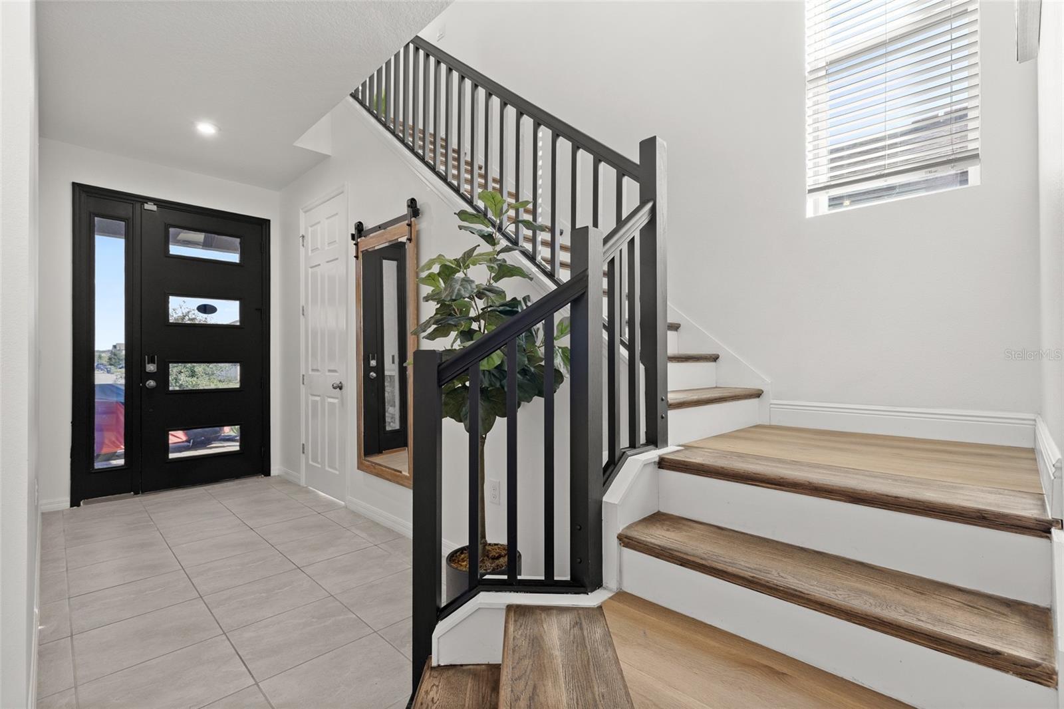
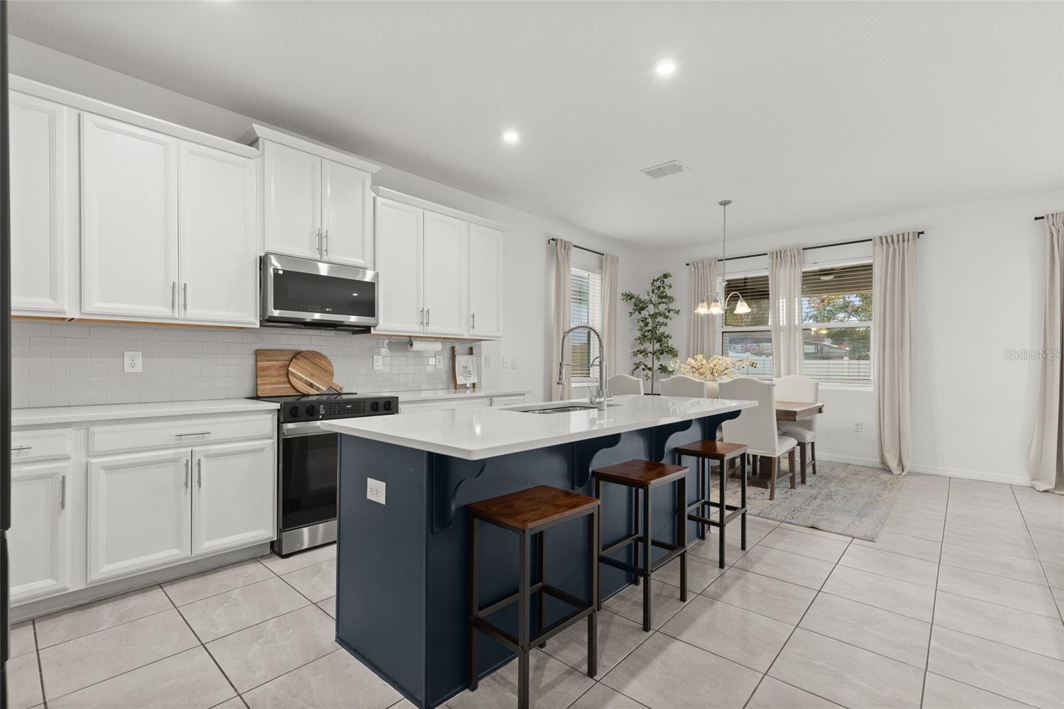
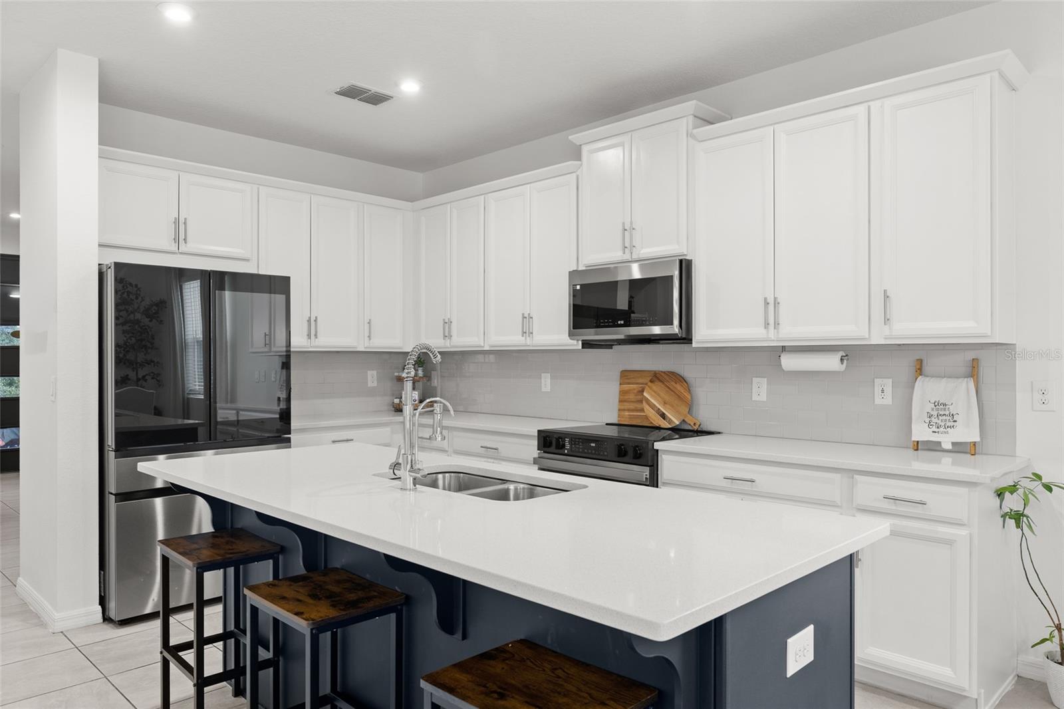
Welcome home—you’ve found the upgrades you want and the spaces you’ll love! Located in guard-gated Tapestry, this contemporary residence pairs stylish interiors with a climate-controlled home gym, a covered upstairs balcony, and a backyard made for enjoying Florida living. From the distinctive exterior and paver driveway to the thoughtful details inside, 2530 Avian Loop makes a memorable first impression. The bright, open main living area connects the kitchen, dining, and living spaces for effortless entertaining and everyday comfort. White cabinetry, stainless steel appliances, a subway tile backsplash, and a contrasting island with breakfast-bar seating create a stylish kitchen at the heart of the home. In the living room, decorative wall trim and a fireplace feature wall add warmth and character. A separate den with glass-paneled doors provides an inviting setting for a home office, study, or quiet retreat. Eight-foot interior doors create an elevated sense of space, while luxury vinyl plank flooring throughout the upstairs, den, and staircase brings warmth and continuity to the home. An upgraded stair railing completes the polished look, showcasing the attention to detail found throughout. Upstairs, the spacious primary suite features an en suite bathroom with dual sinks and a glass-enclosed shower. The covered balcony offers another welcoming place to enjoy your morning coffee or wind down in the evening. A standout feature is the garage, converted into a dedicated home gym with its own mini-split air-conditioning unit for comfortable, year-round workouts. Enjoy the convenience of a personal fitness space just steps from your living room. Outside, the generously sized backyard extends your living space with a covered patio, additional pavers, a garden area, storage shed, and playground. From weekend barbecues and gardening to afternoons at play, there’s space to make the most of your time at home. Beyond your front door, Tapestry offers resort-style amenities, including a community pool, splash area, clubhouse, fitness center, playgrounds, and walking trails. Shopping, dining, and entertainment at The Loop and Loop West are nearby, with convenient access to Osceola Parkway, John Young Parkway, and Central Florida’s attractions. Come experience the upgrades, explore the possibilities, and picture your next chapter here. Schedule your private tour today!

$3,320/mo

Est. mortgage payment based on a $499,000 home price.

All estimates are provided by Luxury Presence for informational purposes only. Actual amounts may vary.

Additional information

MLS® ID
S5160399

Interior Features

Bedrooms
4
Bathrooms
3
Fireplace
Yes
Cooling
Yes
Heating
Yes
Basement
No

Exterior Features

Lot Size
0.1 Acres

Other Property Details

Taxes
$8,640
Tax Frequency
Annually
Association Fee Frequency
Monthly
Garage
Yes
View
Yes
Municipality
25
Pets Allowed
Yes
55+/Senior Community
No

Listings courtesy of Stellar MLS as distributed by MLS GRID

All information deemed reliable but not guaranteed and should be independently verified. All properties are subject to prior sale, change or withdrawal. Neither listing broker(s) nor Erin Freeman shall be responsible for any typographical errors, misinformation, misprints and shall be held totally harmless. Properties displayed may be listed or sold by various participants in the MLS. 

Based on information submitted to the MLS GRID as of 2:46 AM UTC on 10/30/2026. All data is obtained from various sources and may not have been verified by broker or MLS GRID. Supplied Open House Information is subject to change without notice. All information should be independently reviewed and verified for accuracy. Properties may or may not be listed by the office/agent presenting the information.

©2026 Stellar MLS . All rights reserved.

DMCA Notice

Powered by Luxury Presence