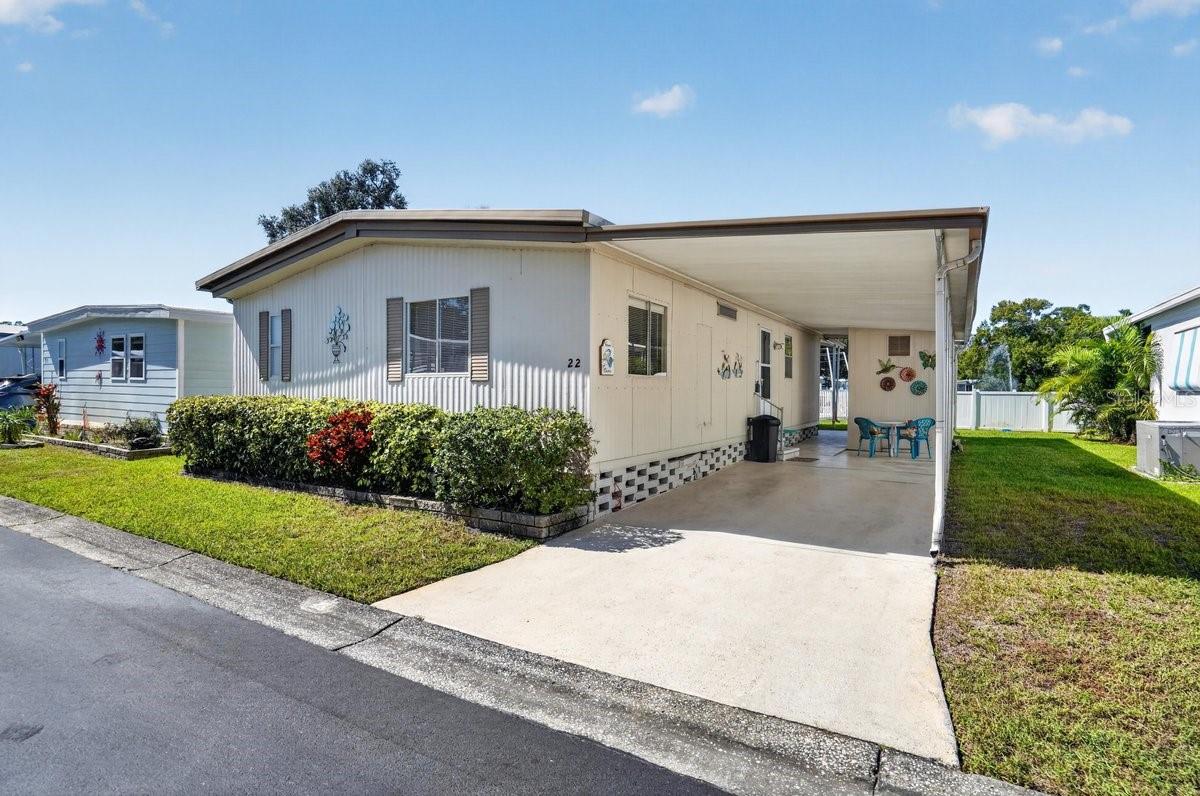
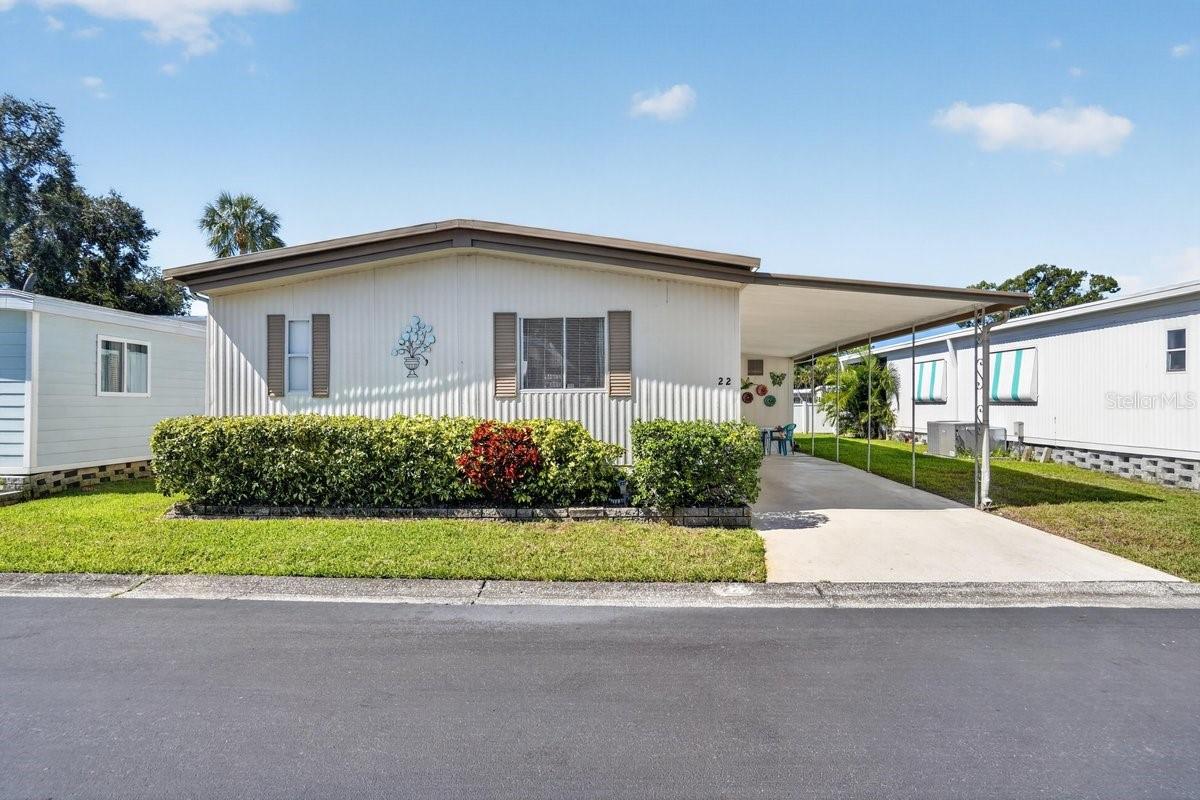
Property photo 1
Property photo 2
Property photo 3
Property photo 4
Property photo 5
2 Beds
2 Baths
960 sqft

$110,000

7777 46TH AVE N #22, ST PETERSBURG FL, 33709

Price per sqft$114.58
Built in1979
Property size960 sqft
Property typeManufactured
Courtesy of FOREVER FLORIDA REAL ESTATE, Delia Davidson  Listing Contact: 727-440-6444

Overview

Active

Listed Oct 28, 2026

Updated 19h ago

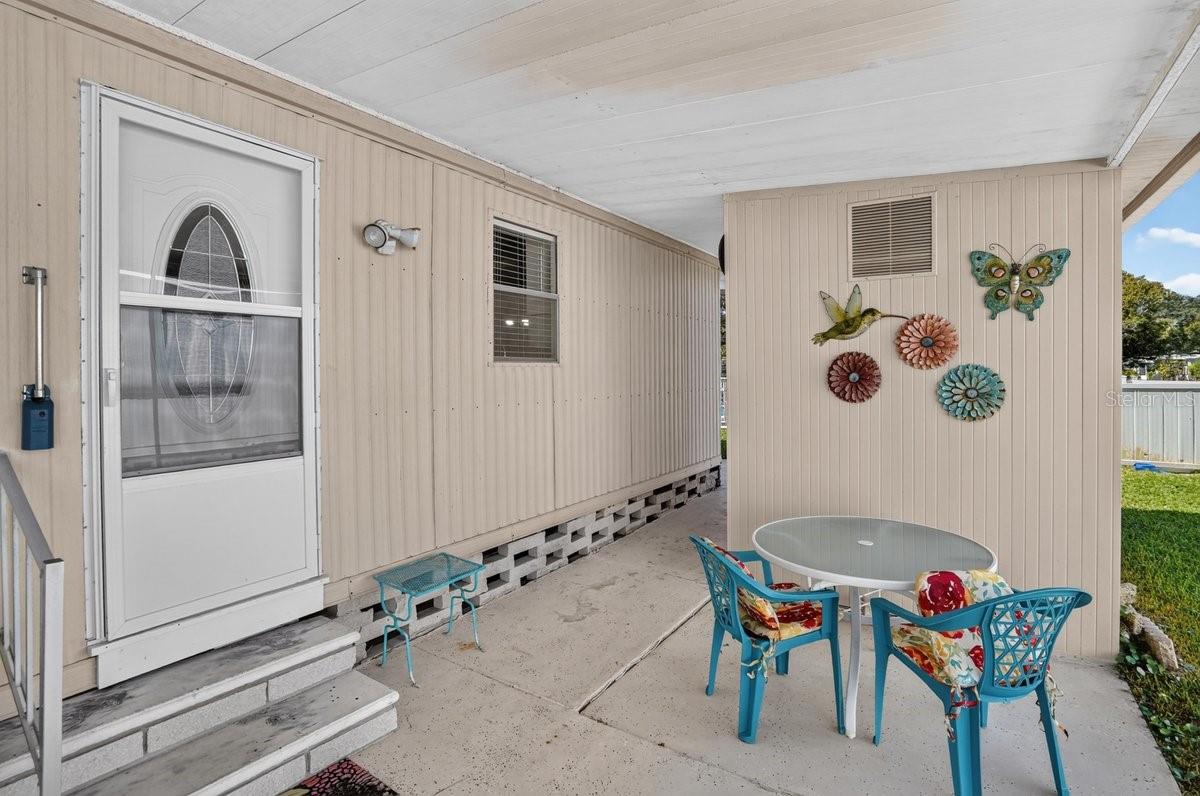
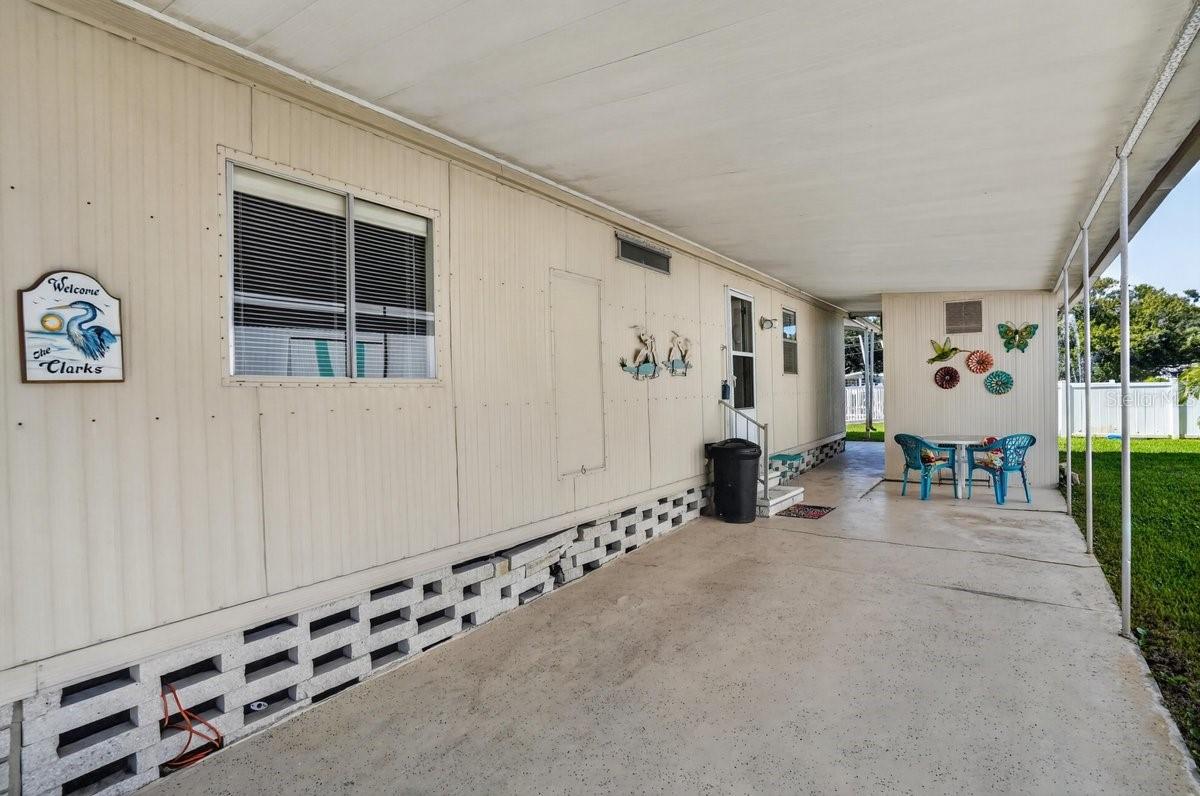
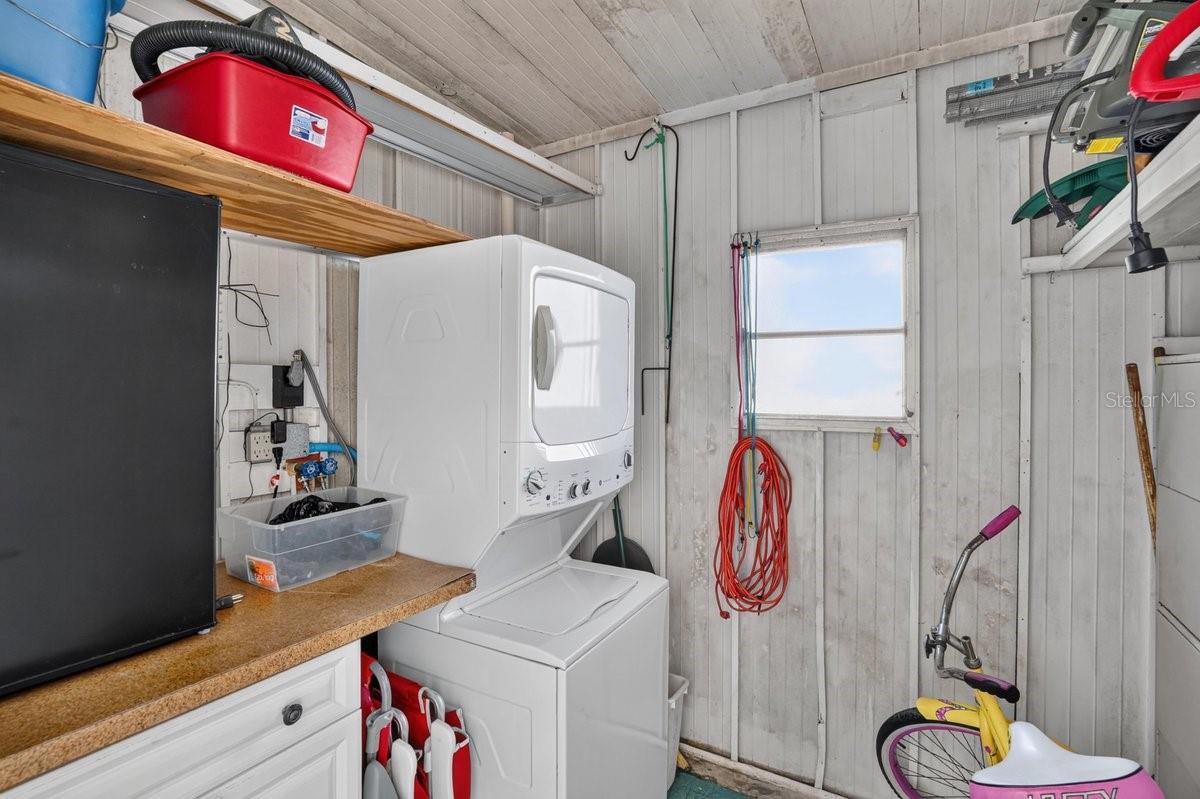
LOCATION! LOCATION! Step Out of your Enclosed Florida Room Door to the Sparkling Saltwater Pool or Sit on your Private Patio and Listen to the Tranquil Sound of the Pond Fountain. * The Florida Room has a Three-Sided Water View from Updated Windows. * Enter the Eat-in Kitchen by the Side Door to the Covered Carport...so Convenient for Unloading Groceries * The Kitchen has Butcher Block Look Counter Tops and Lots of Cabinet Storage. * Off the Kitchen is the Dining Area with a View of the Pond. * Built-in Storage Fills the End Dining Area Wall. * Good Flow from the Dining Area to the Spacious Living Room with a Sliding Door to the Florida room...and there is that Water View Again! * Down the Hall is the Guest Bedroom with a Built-in Storage Closet Wall. * More Storage is in the Built-in Desk / Writing Area. * Both Hall and the Ensuite Baths have Updated Sink Cabinets, Toilets and Flooring. * The Large Primary Bedroom is Light and Bright. * There is an Abundance of Natural Light Through Out the House. * The Primary Bedroom has a Walk-in Closet Plus a Linen Closet and an Ensuite Bath. * The Newer (2024) Stackable Washer and Dryer are in the Shed. * Other Upgrades Include, A/C 2022 and the Hot Water Heater in 2026. * HOA Includes: Water, Sewer, Trash Lawn Mowing, Internet and Cable. * Lake Rich Village is Just Minutes to Shopping and a Short Drive to the Gulf Beaches. * Shuffleboard, the Saltwater Pool and a Well-appointed Club House are Among the Amenities. * Over 55 / Share Owned * No Pets (ESA and Service Dogs Excepted) * 700 Credit Score Required

$732/mo

Est. mortgage payment based on a $110,000 home price.

All estimates are provided by Luxury Presence for informational purposes only. Actual amounts may vary.

Additional information

MLS® ID
TB8557025

Interior Features

Bedrooms
2
Bathrooms
2
Cooling
Yes
Heating
Yes
Basement
No

Other Property Details

Taxes
$1,440
Tax Frequency
Annually
Association Fee Frequency
Monthly
View
Yes
Municipality
31
Furnished
Yes
55+/Senior Community
Yes

Listings courtesy of Stellar MLS as distributed by MLS GRID

All information deemed reliable but not guaranteed and should be independently verified. All properties are subject to prior sale, change or withdrawal. Neither listing broker(s) nor Erin Freeman shall be responsible for any typographical errors, misinformation, misprints and shall be held totally harmless. Properties displayed may be listed or sold by various participants in the MLS. 

Based on information submitted to the MLS GRID as of 10:02 PM UTC on 10/31/2026. All data is obtained from various sources and may not have been verified by broker or MLS GRID. Supplied Open House Information is subject to change without notice. All information should be independently reviewed and verified for accuracy. Properties may or may not be listed by the office/agent presenting the information.

©2026 Stellar MLS . All rights reserved.

DMCA Notice

Powered by Luxury Presence