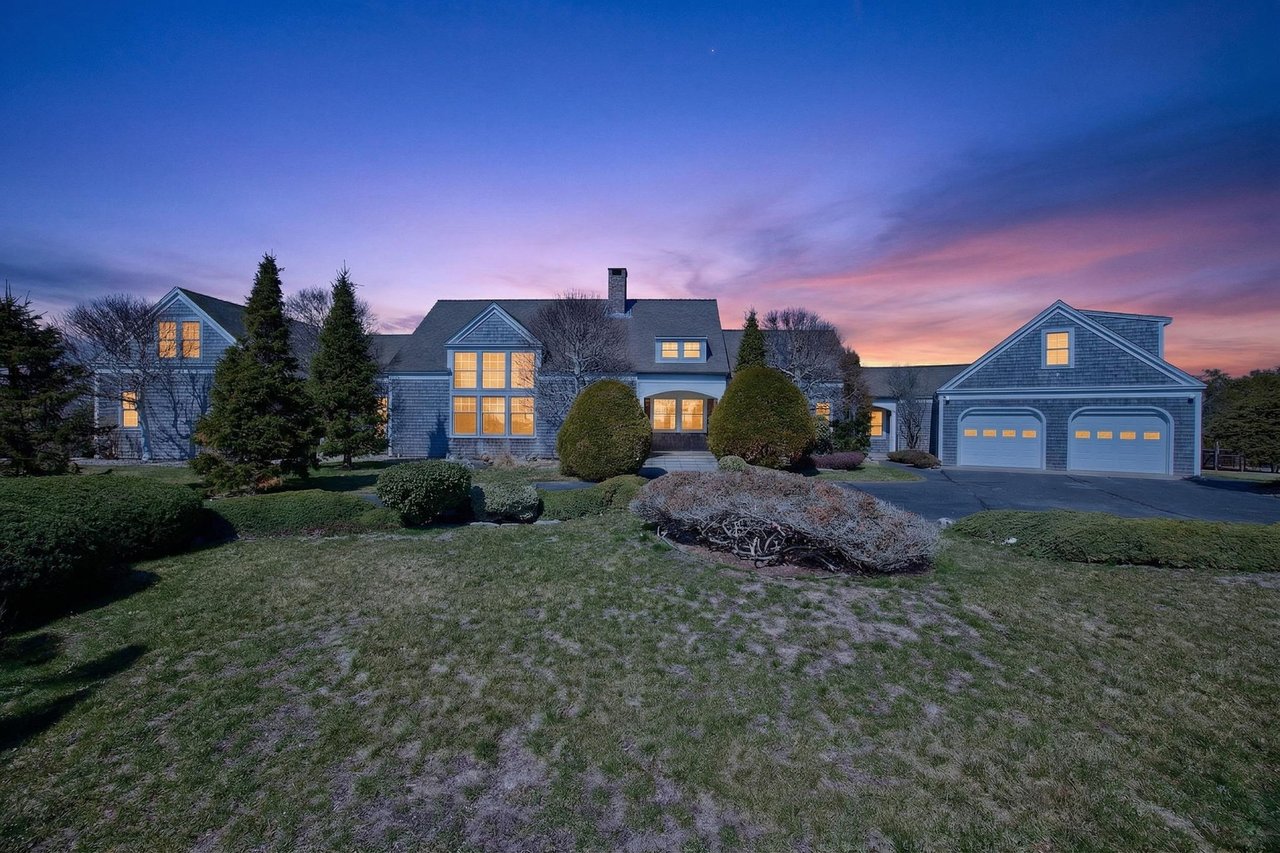
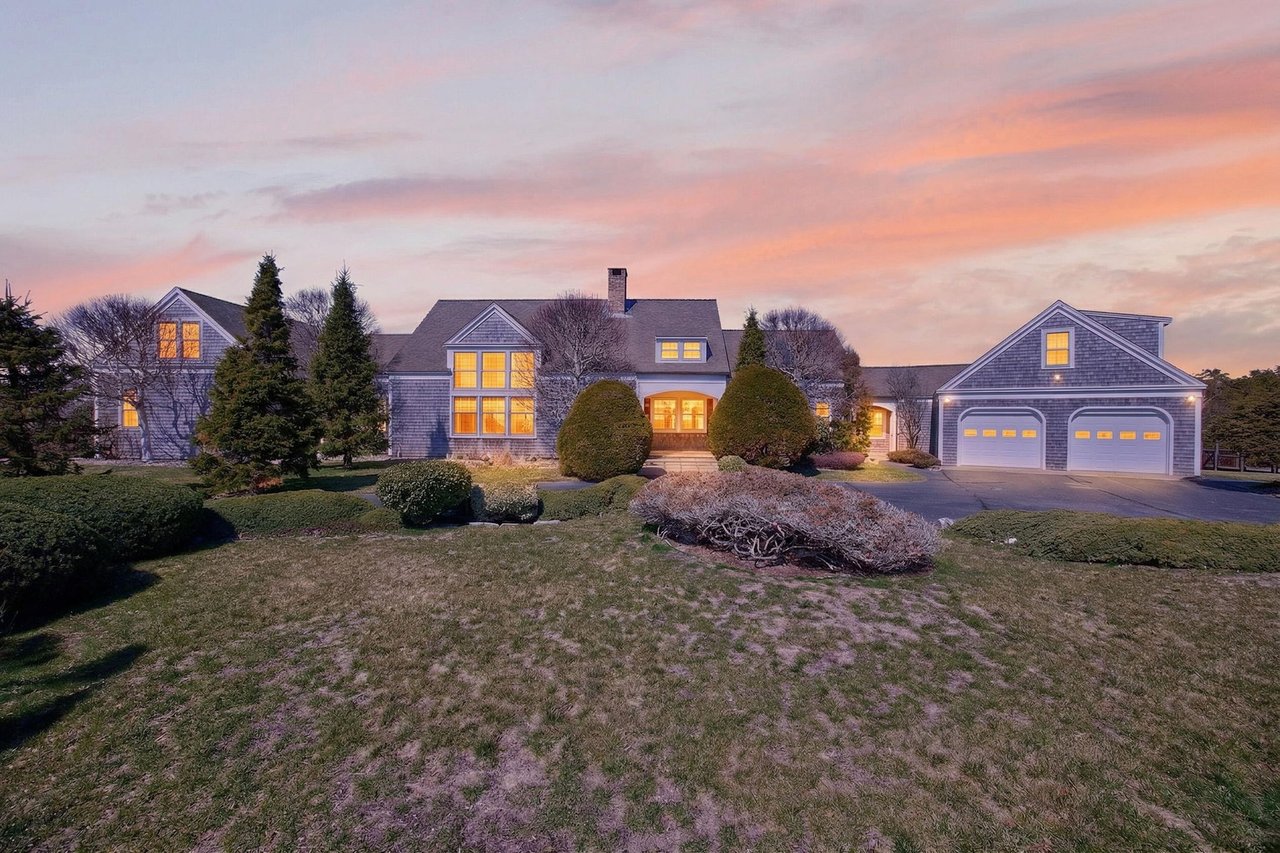
Blue-gray shingle-style home with a two-car garage beneath a colorful dusk sky.
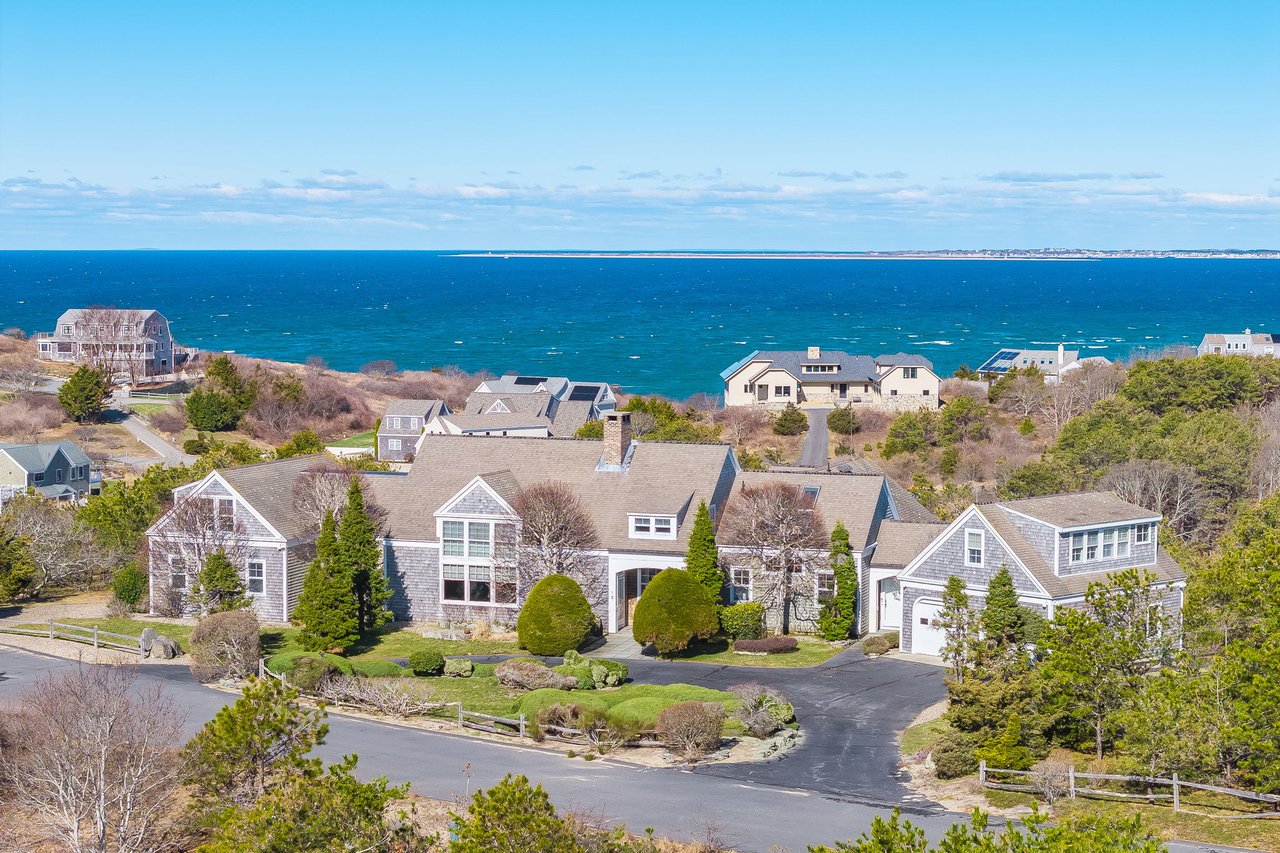
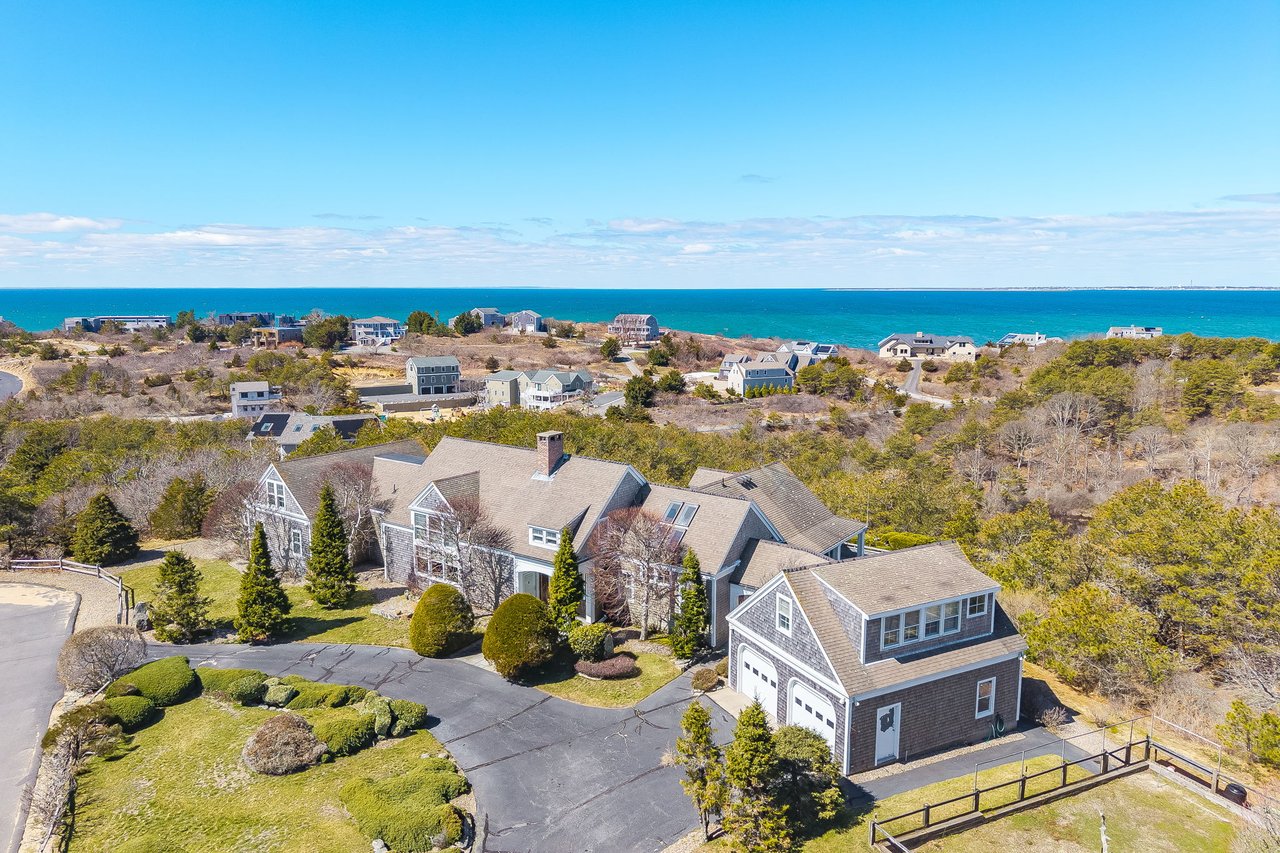
Coastal estate with a shingle-style home, landscaped grounds, and ocean beyond.
Expansive gray deck along a shingled home, with white columns, lounge chairs, and trees beyond the railing.
Gray-shingled estate with illuminated windows, landscaped grounds, and a two-door garage at dusk.
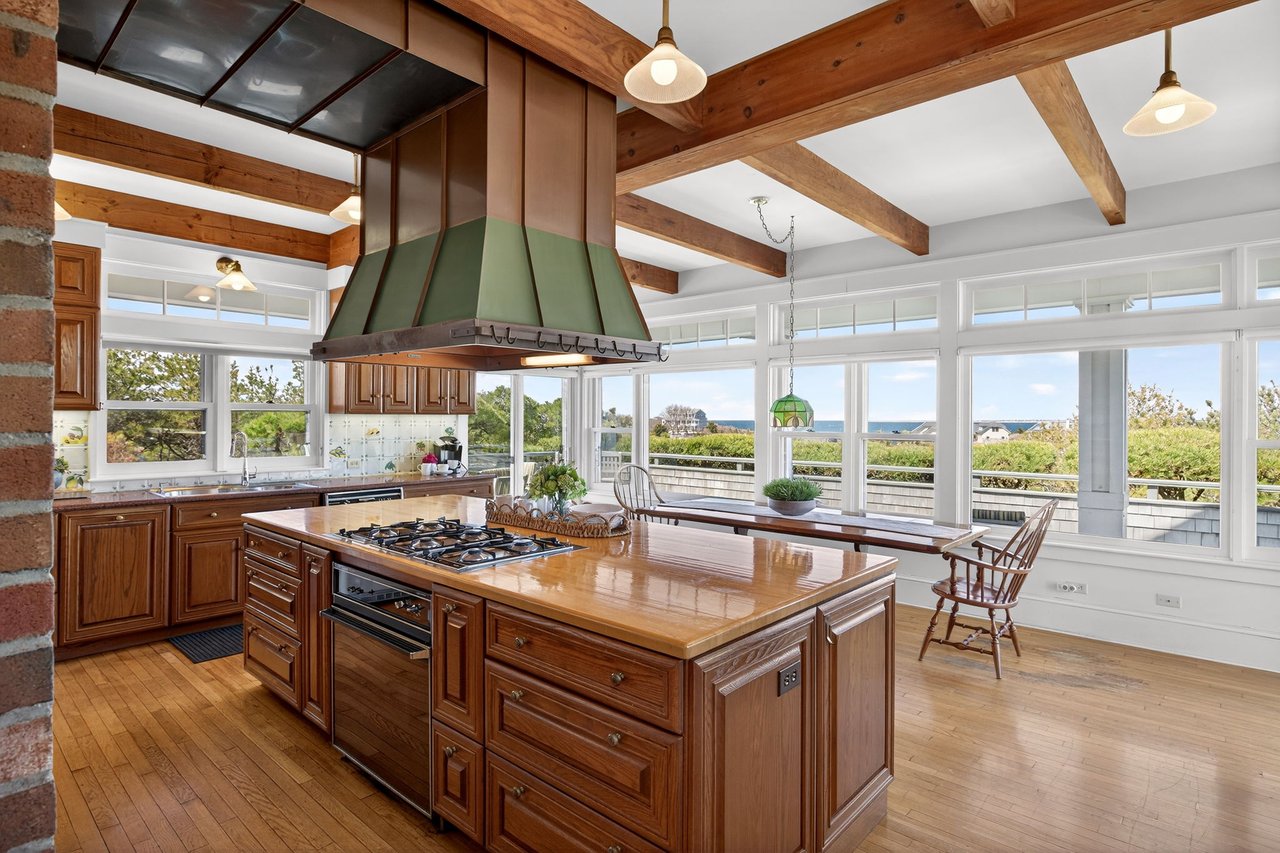
Wood-paneled kitchen with a large island, exposed beams, and ocean views through wide windows.
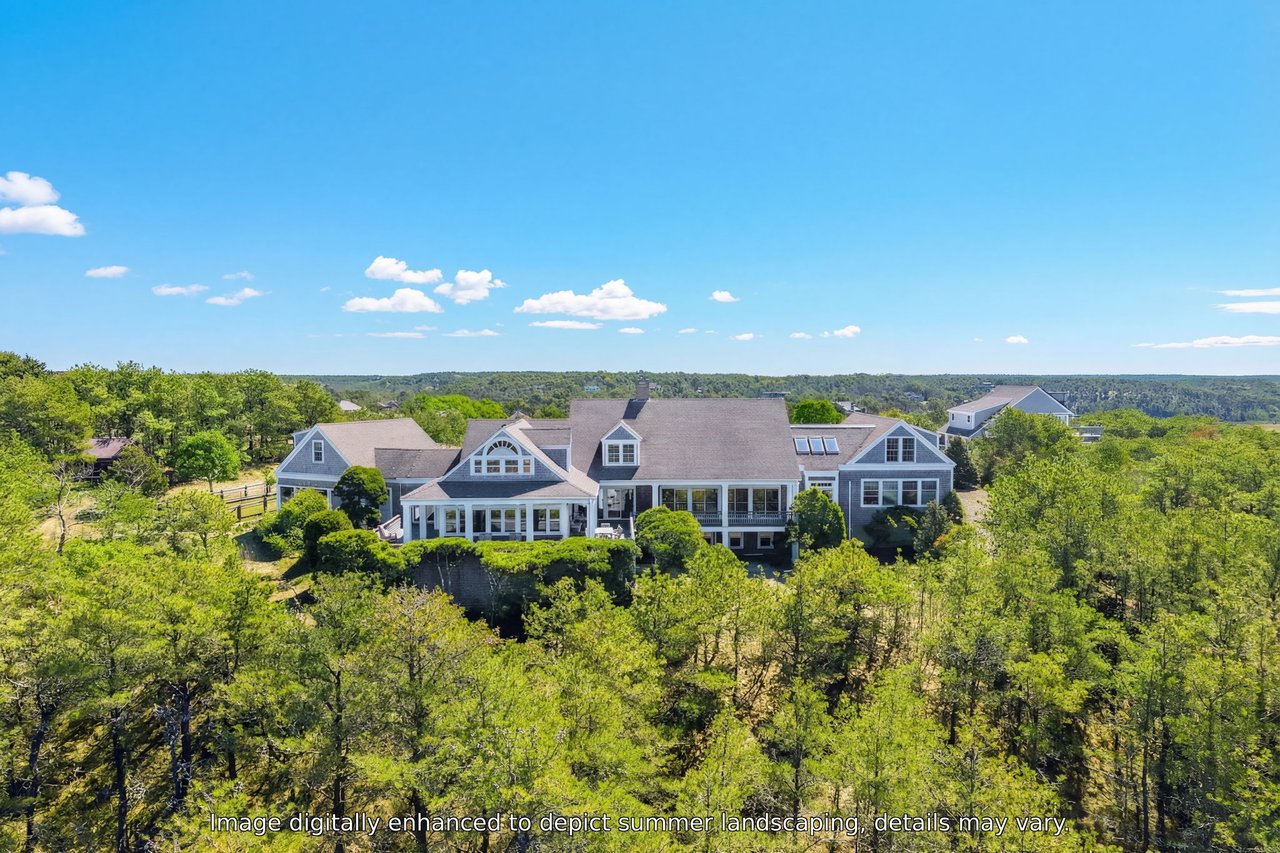
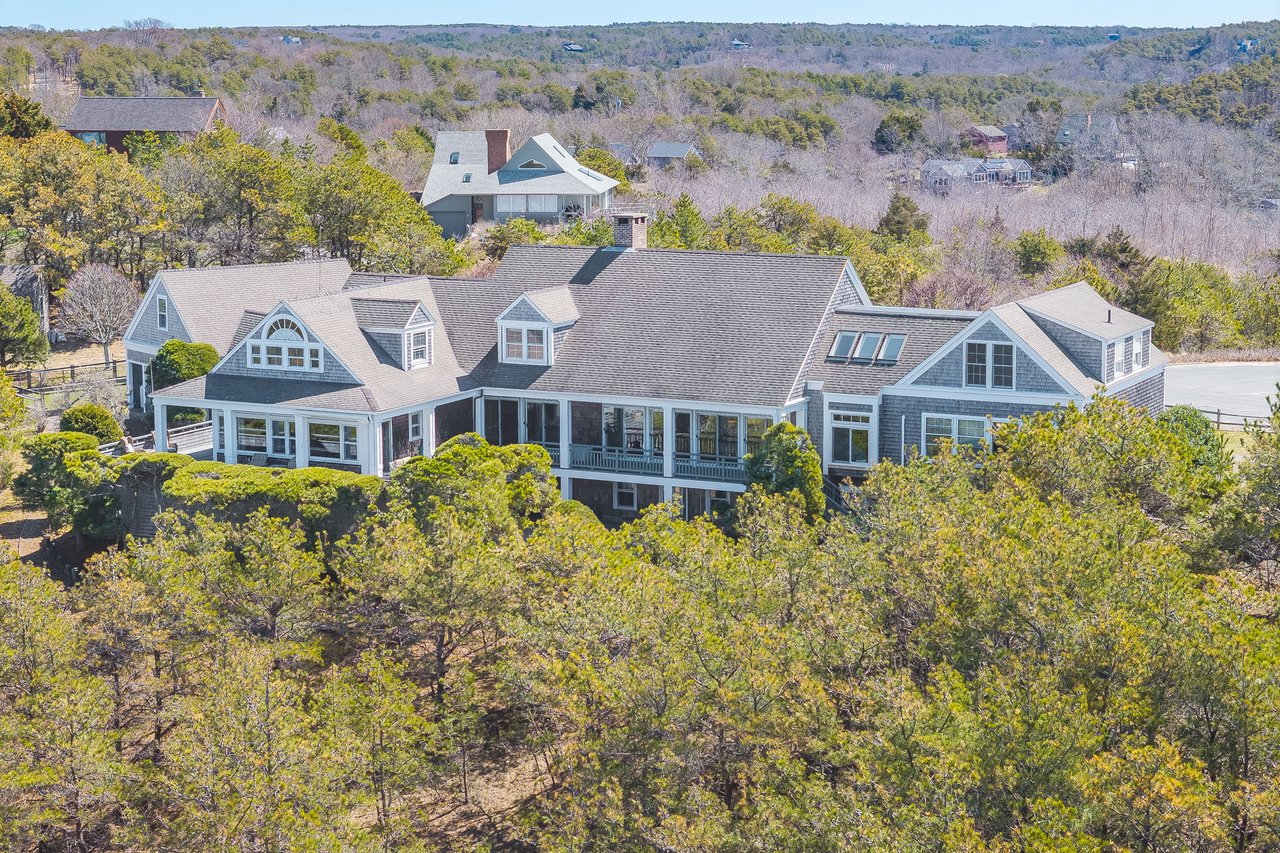
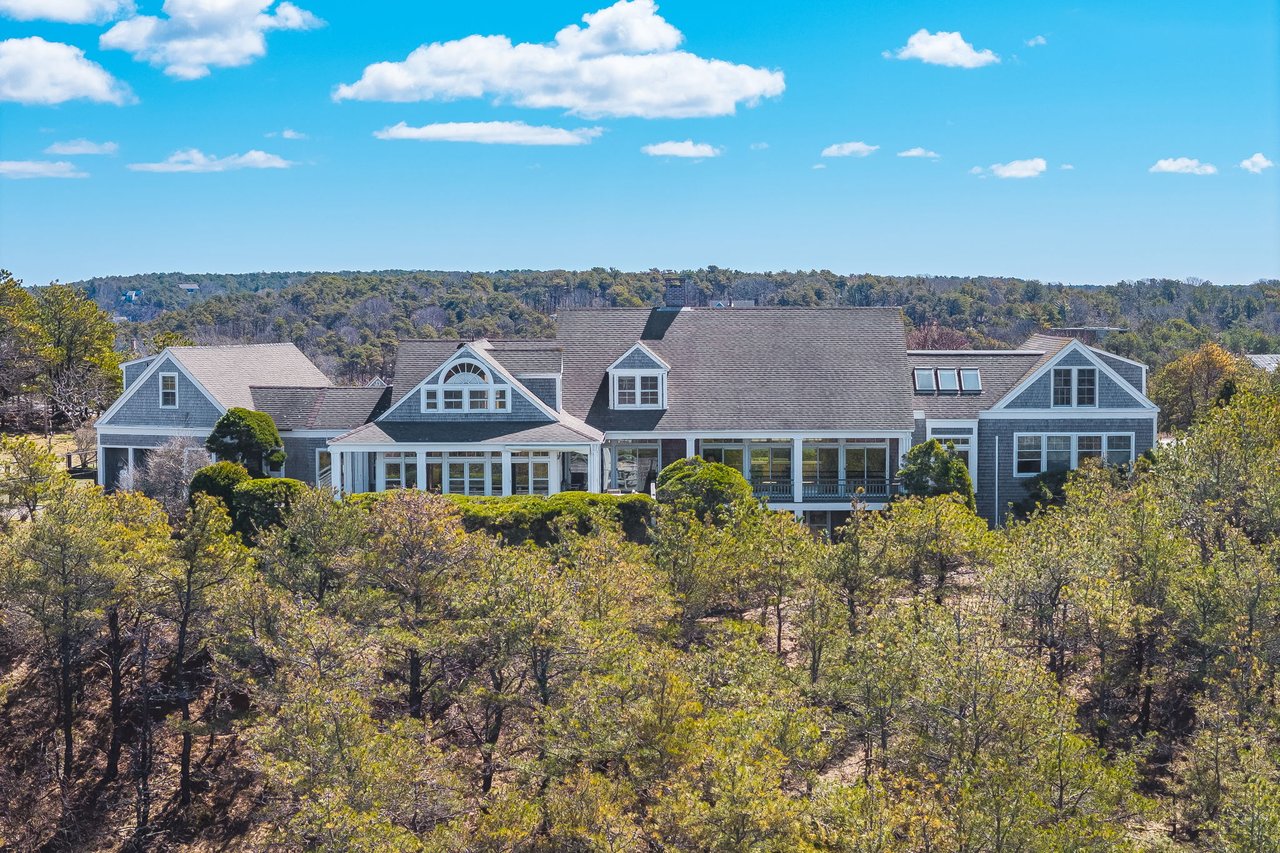
Aerial view of a large gray-shingled estate among green summer trees, with a distant wooded horizon.
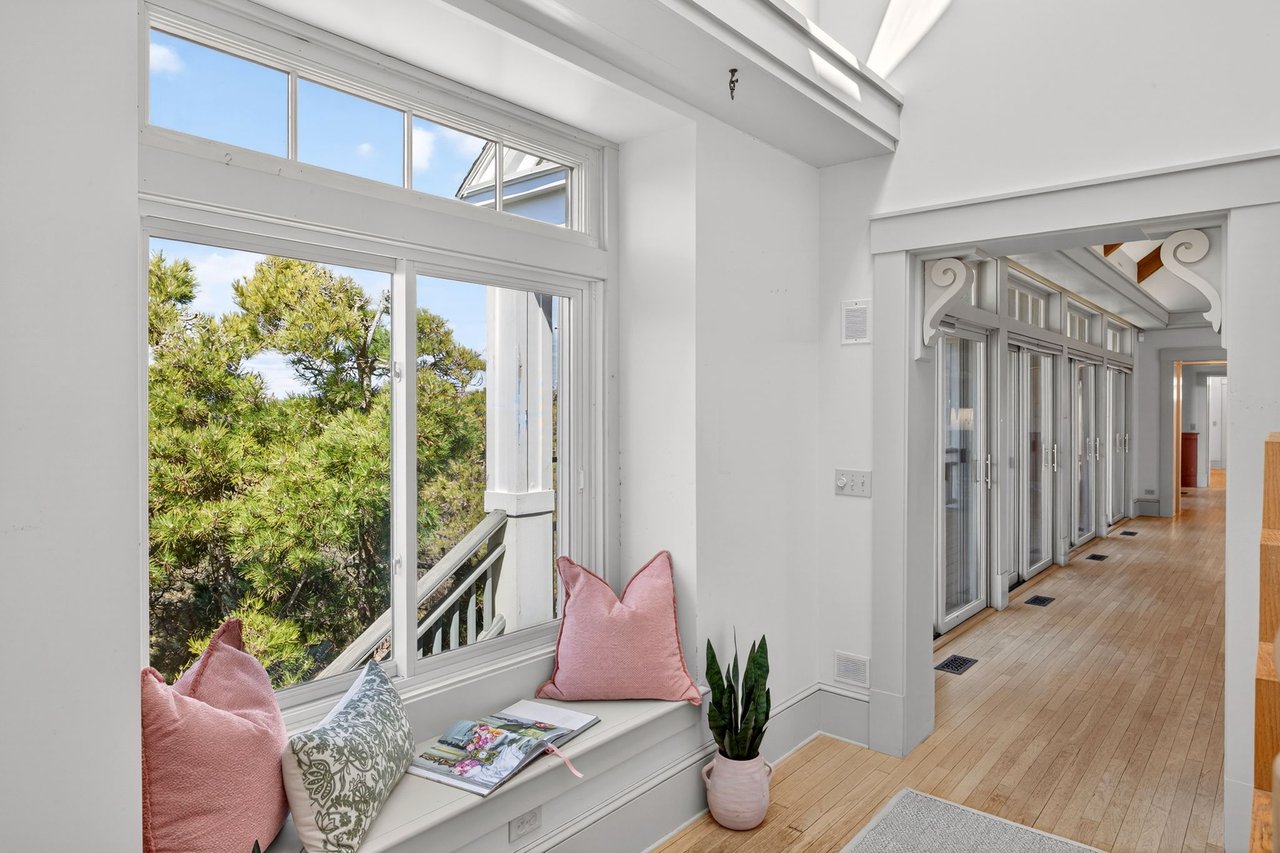
Bright sunroom with a window seat, pink cushions, and a view of pine trees.
Aerial view of a coastal home with a large garage, landscaped grounds, and ocean beyond.
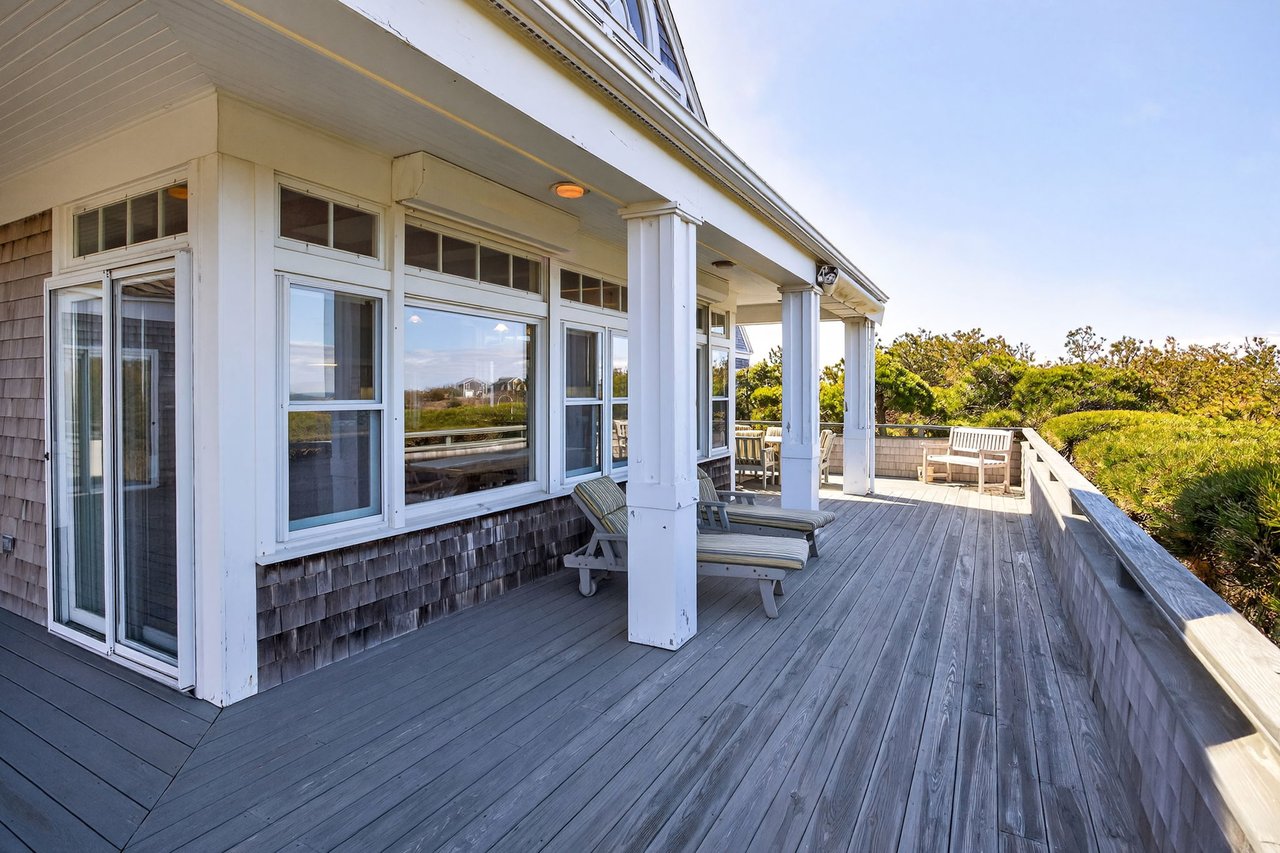
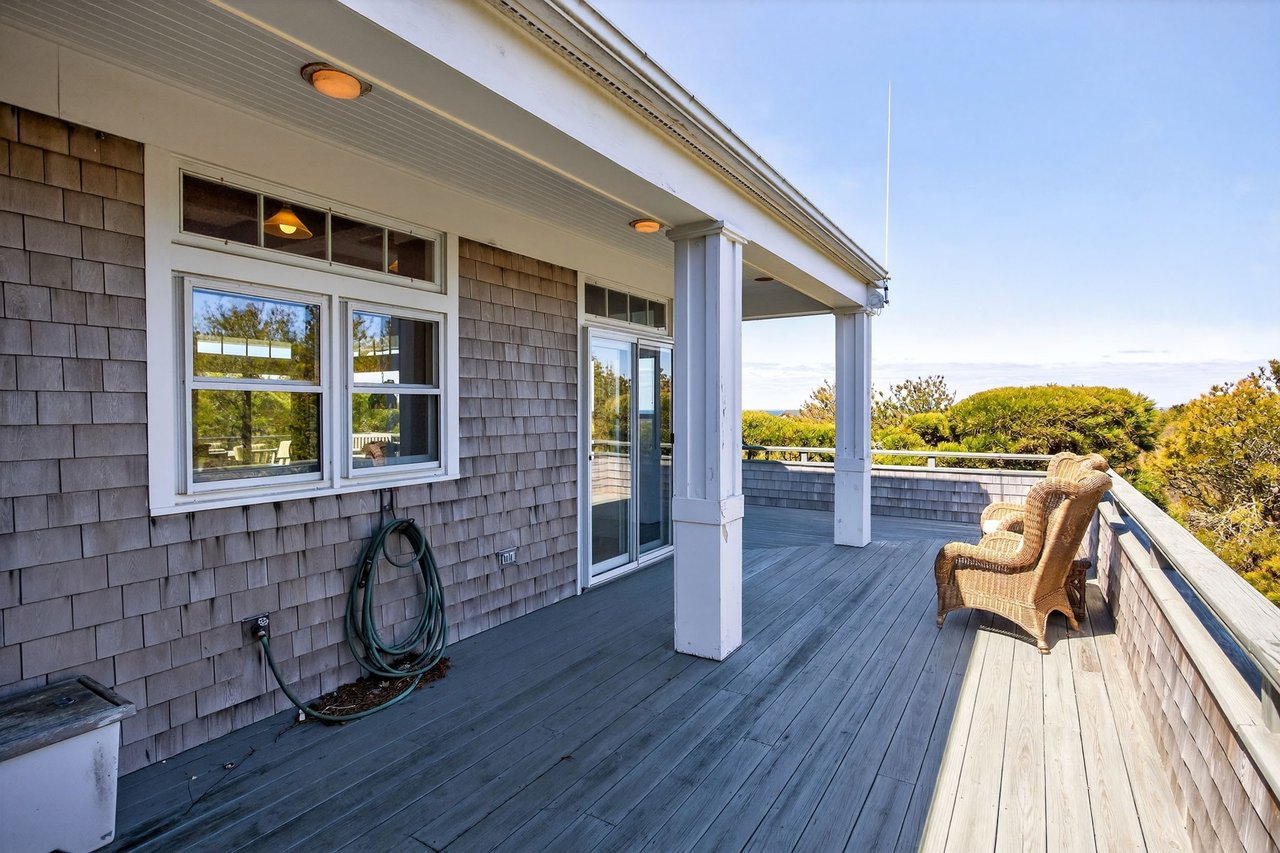
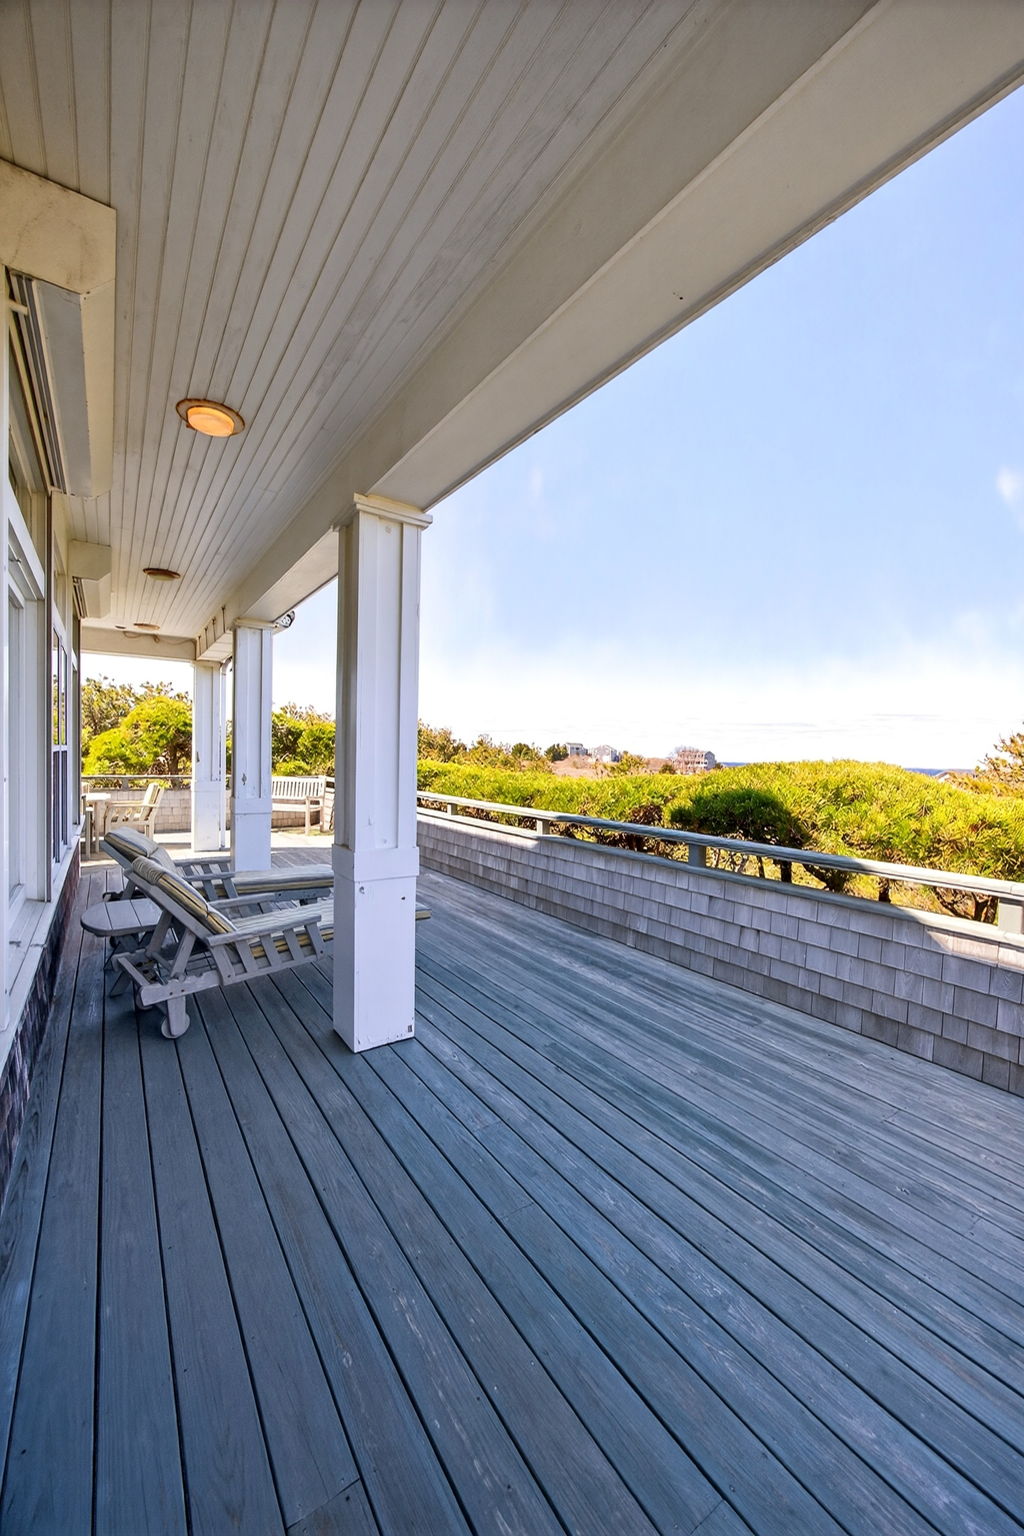
Covered deck with gray plank flooring, white columns, and wicker chairs beside a shingled home.
Aerial view of a large shingled estate with multiple gables, surrounded by wooded grounds.
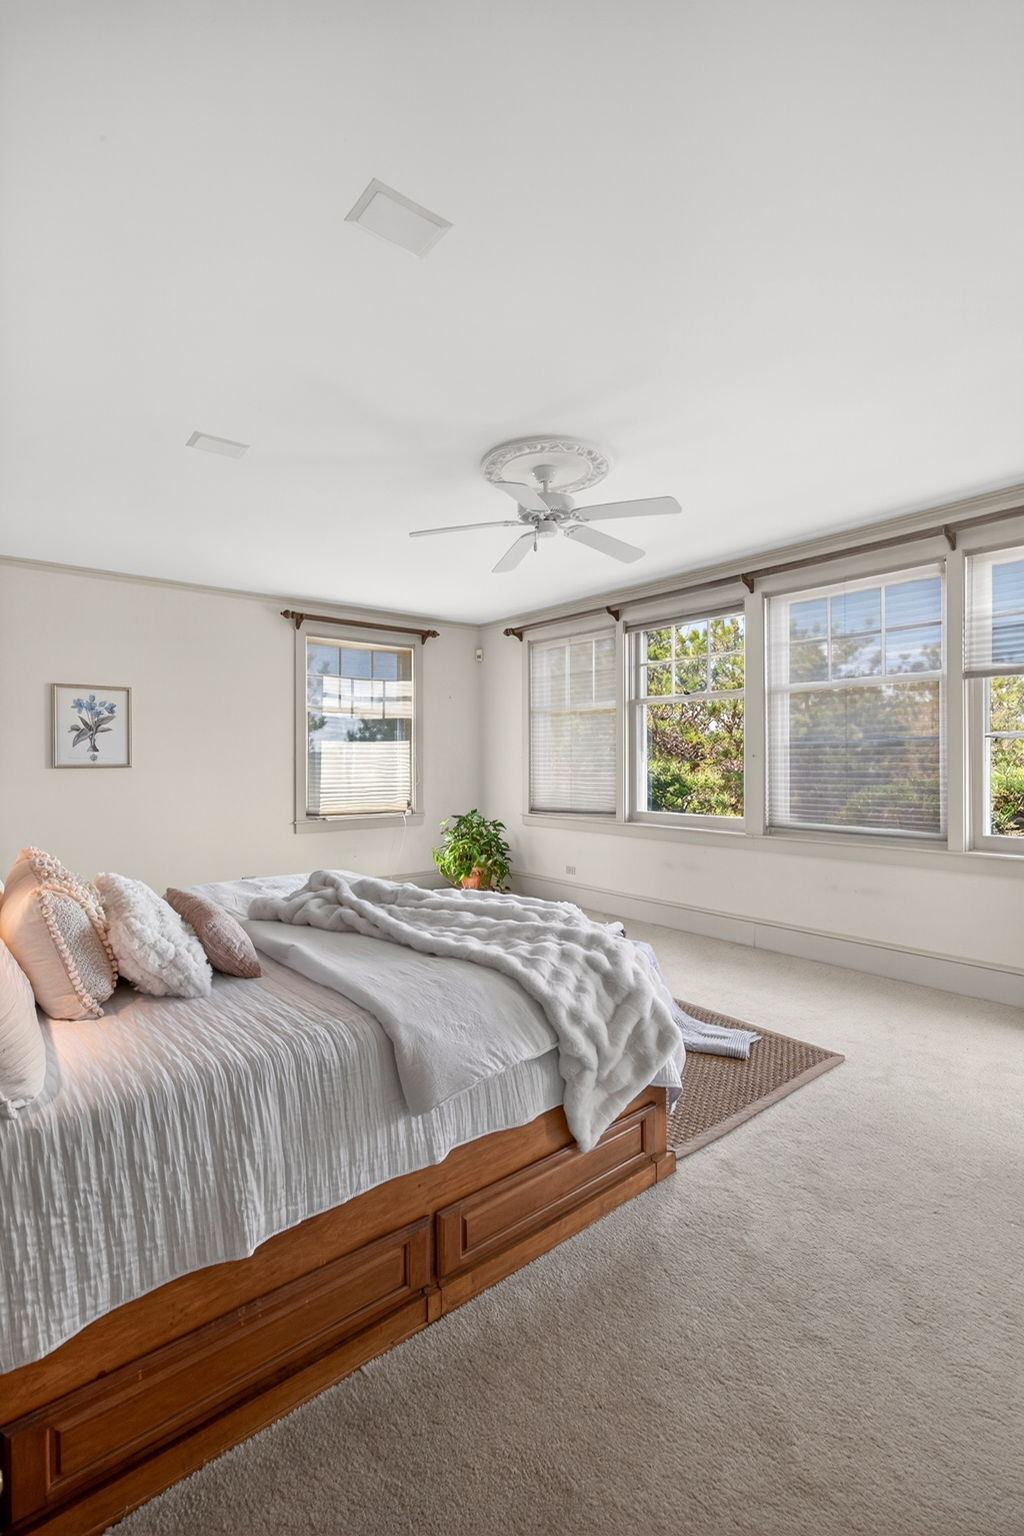
Bright bedroom with a wooden storage bed, white bedding, ceiling fan, and wide windows overlooking greenery.
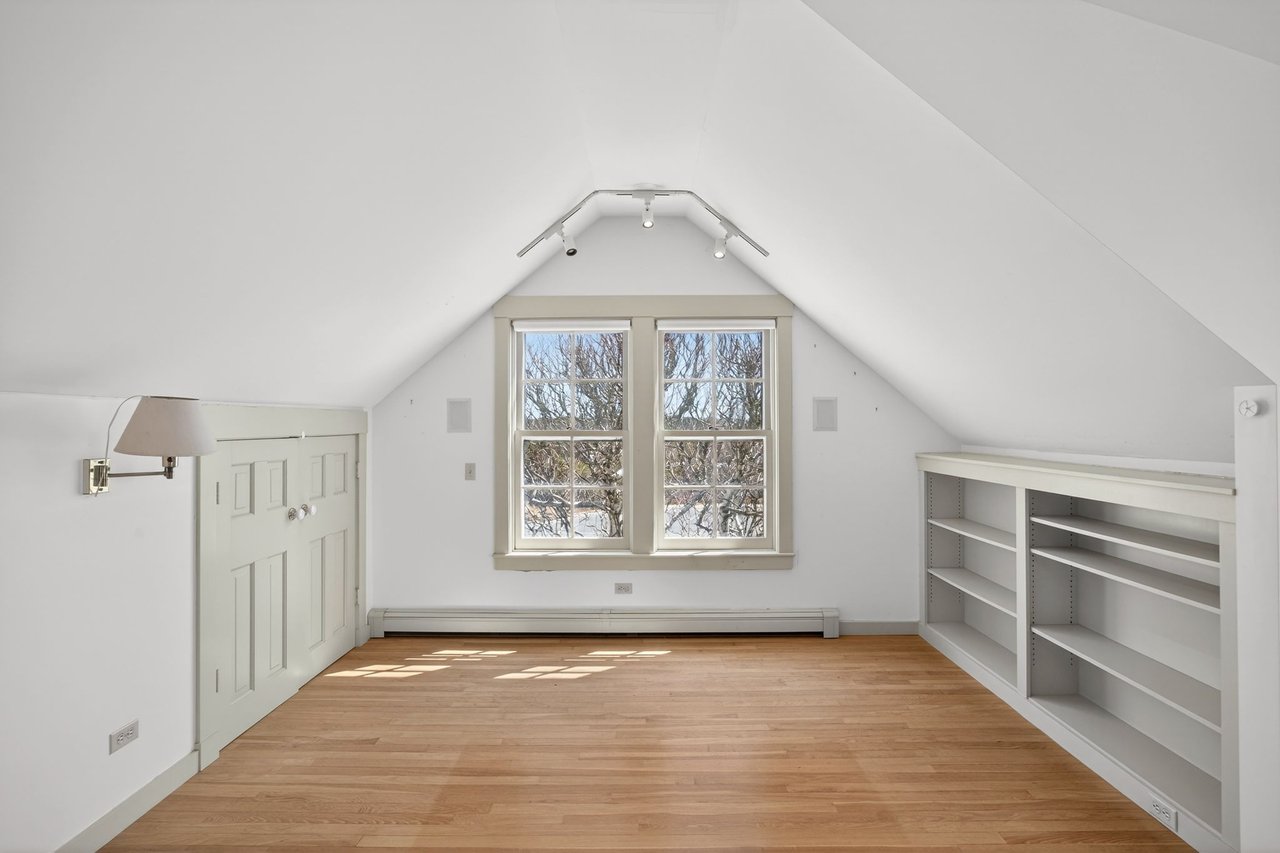
Bright attic room with hardwood floors, built-in shelves, and twin windows overlooking snowy trees.
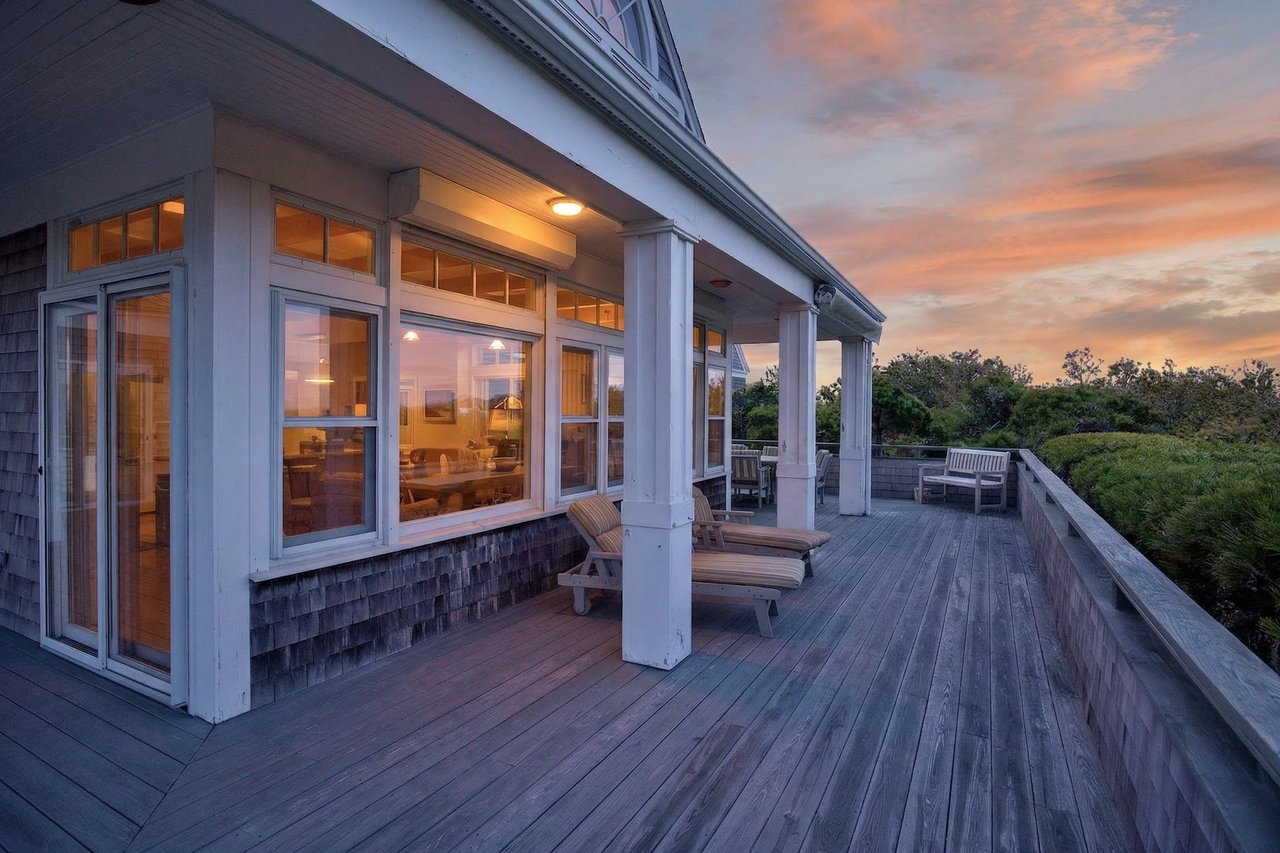
Coastal home with a broad wooden deck, white columns, and sunset sky.
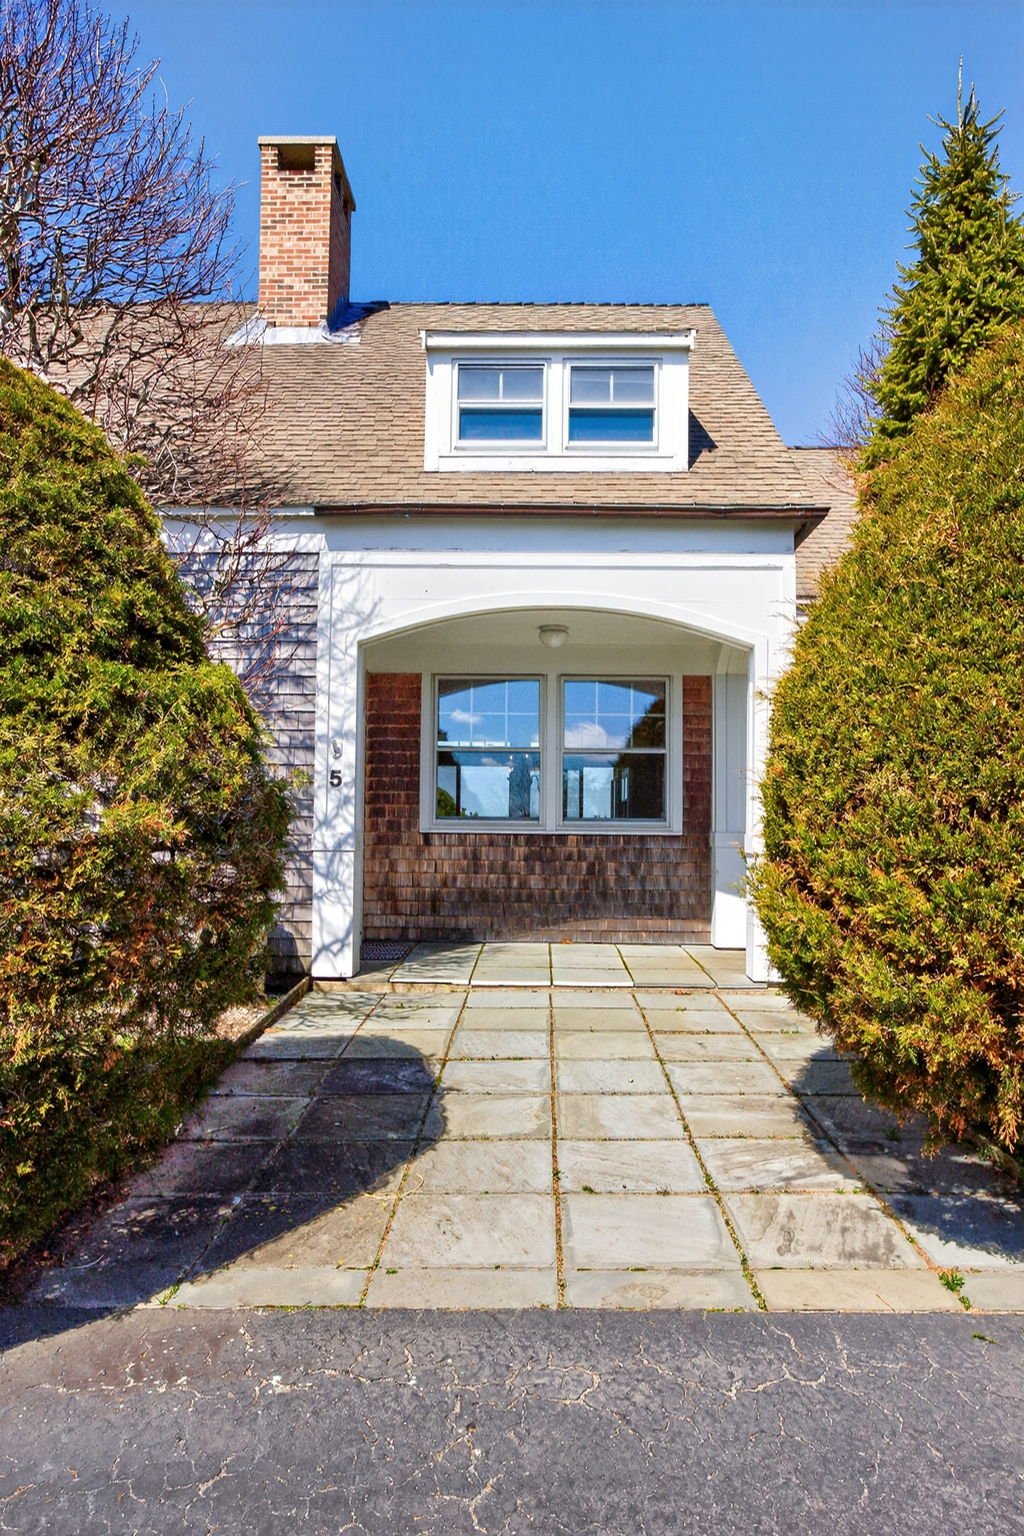
Home entrance with a broad white arch, shingle siding, and a paved path between evergreen hedges.
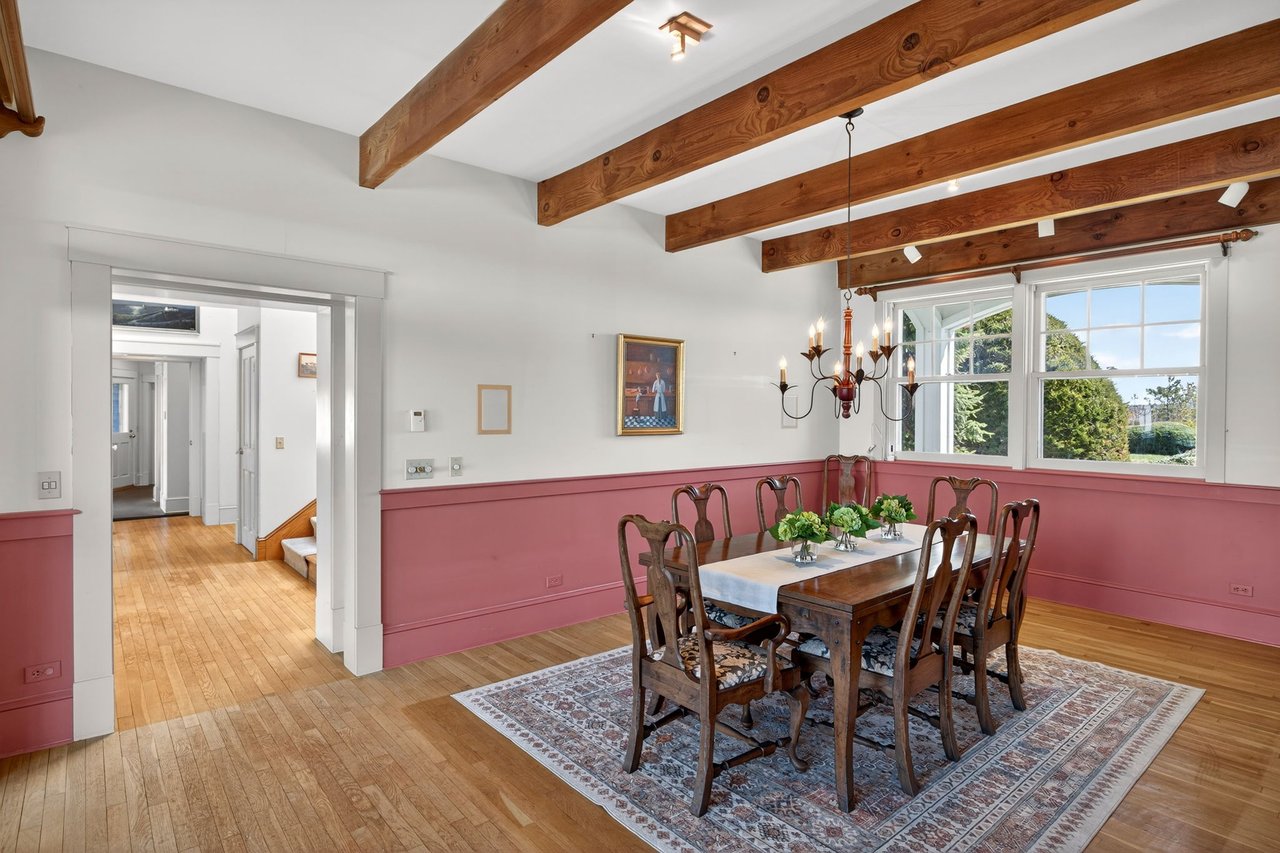
Dining room with exposed timber beams, pink wainscoting, and a dark wood table beneath a chandelier.
Large gray-shingled home with multiple gables and a covered porch, surrounded by autumn trees.
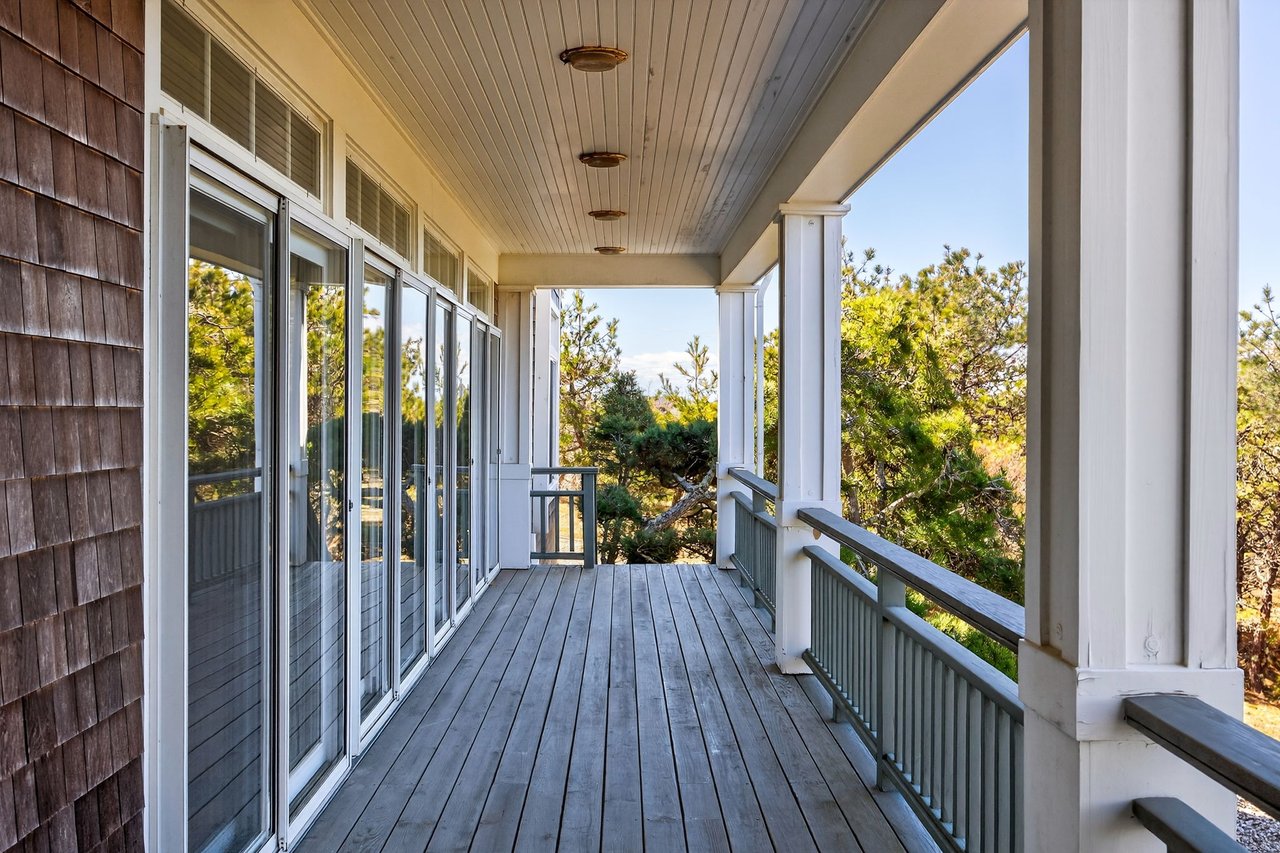
Covered porch with gray decking, white railings, and sliding glass doors overlooking trees.
Covered gray deck with white columns, lounge chairs, and a view of coastal greenery and water.
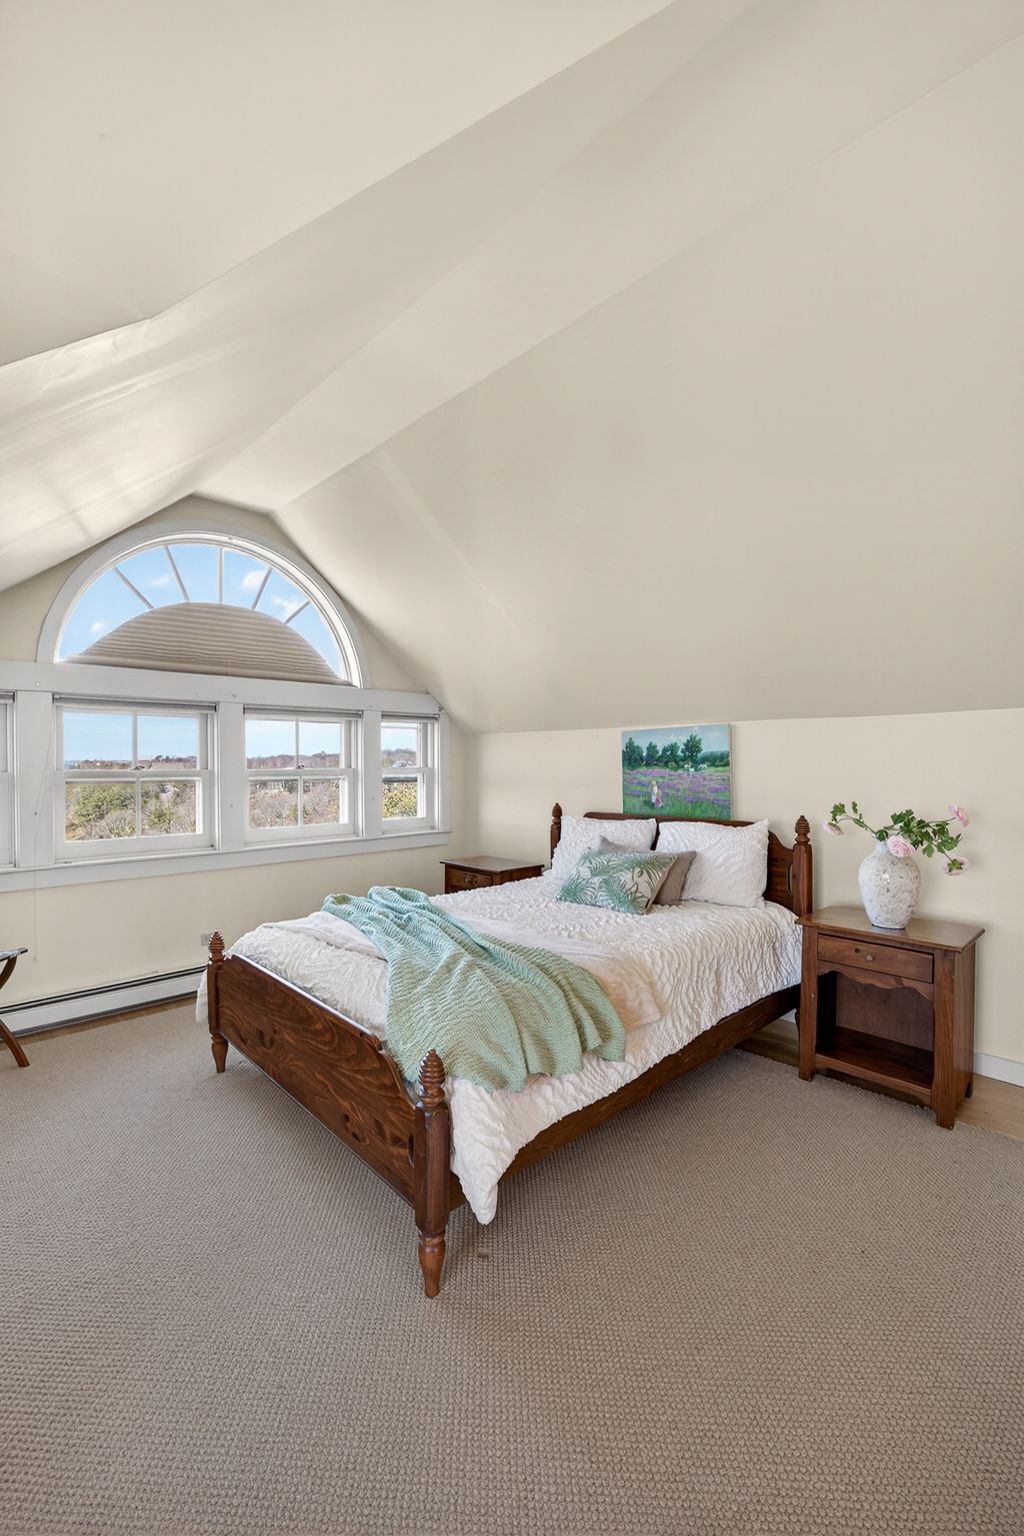
Furnished bedroom with a dark wood bed beneath a vaulted ceiling and large arched window.
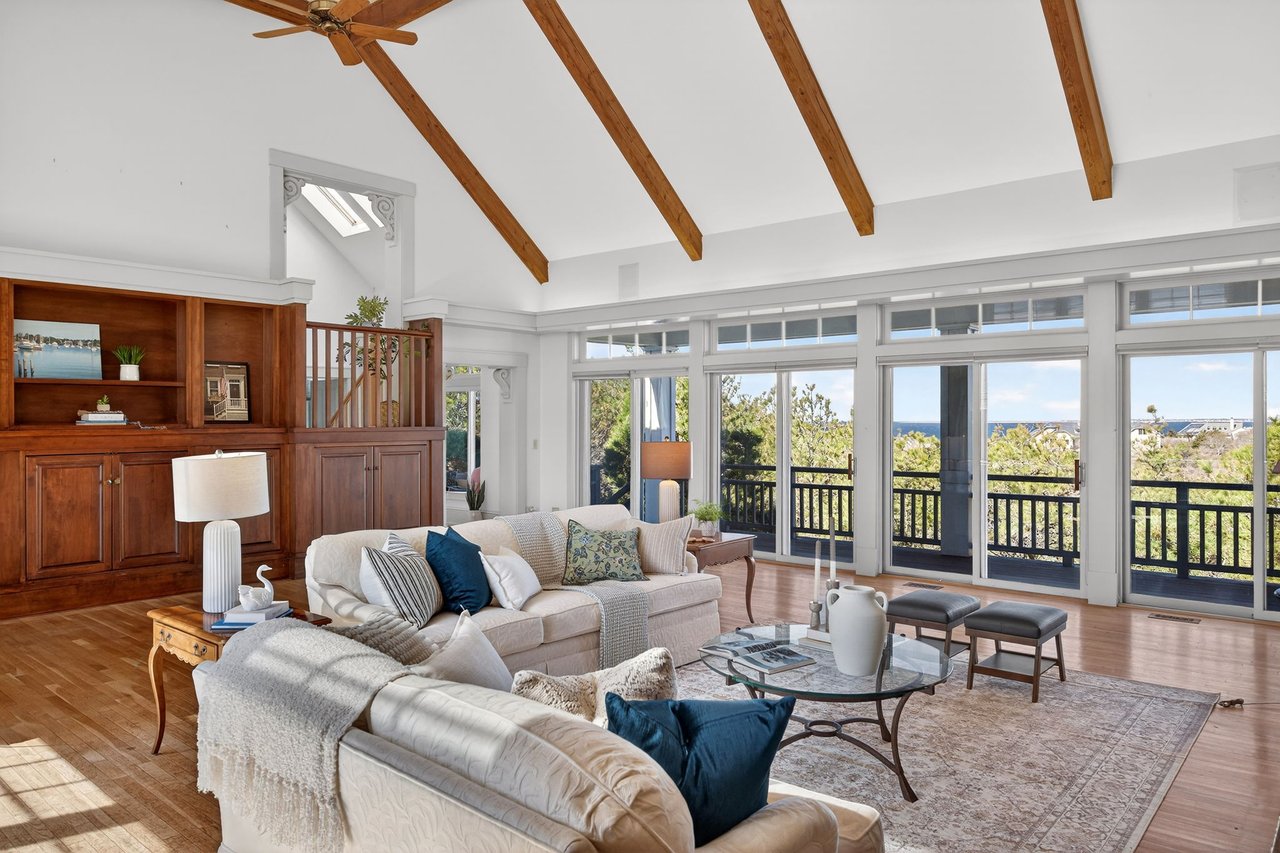
Living room with exposed timber beams, built-in wood cabinetry, and large windows overlooking the water.
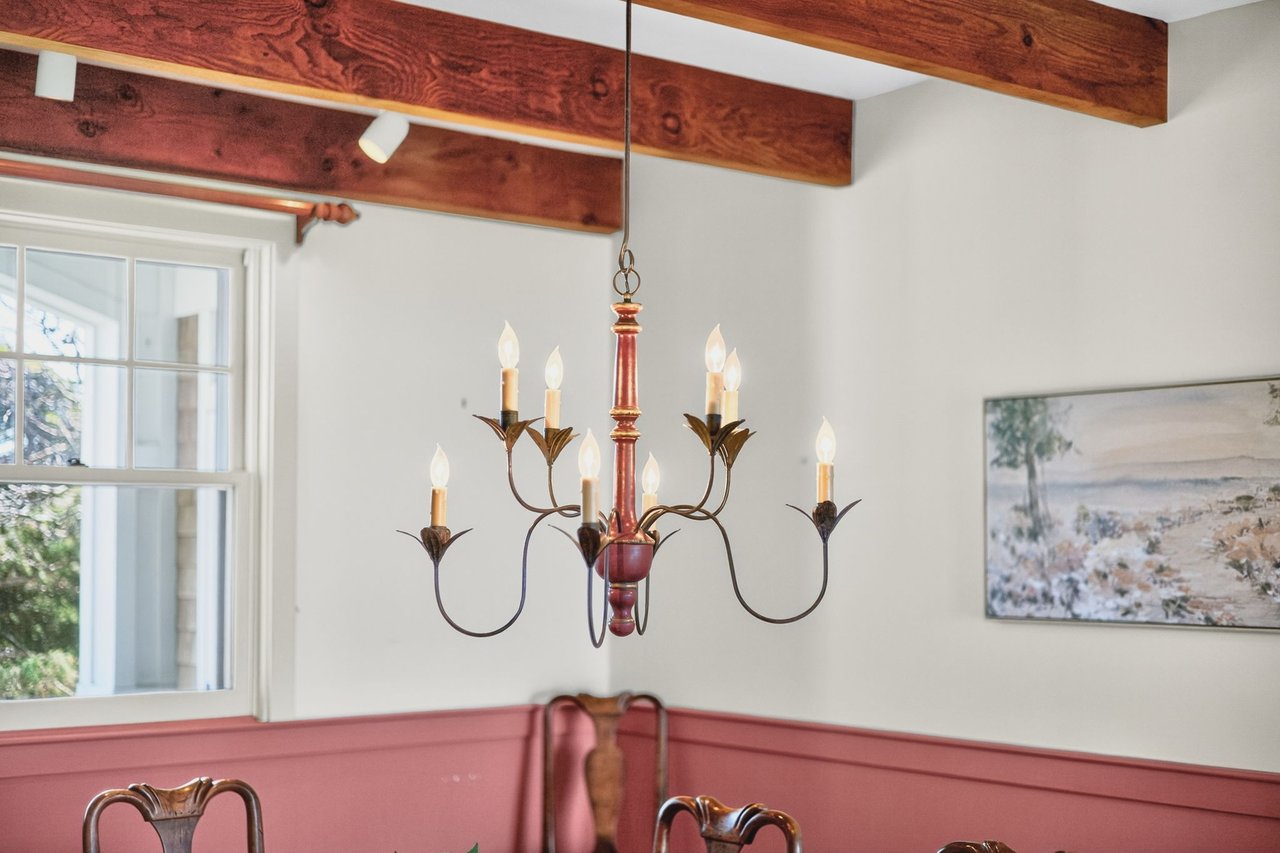
Dining room chandelier beneath exposed wood beams, with pink wainscoting and a tall window.
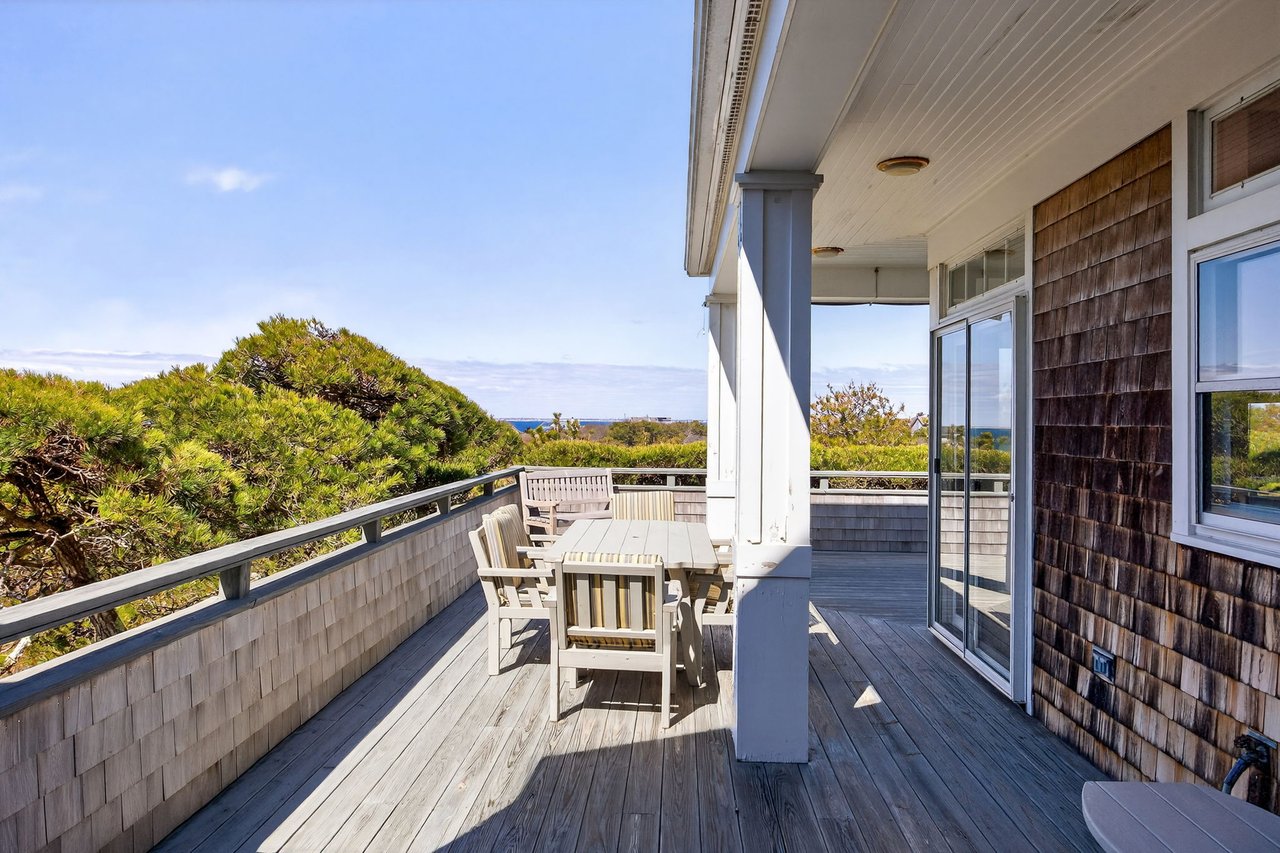
Wooden deck with outdoor dining set and a glimpse of water beyond the shrubs.
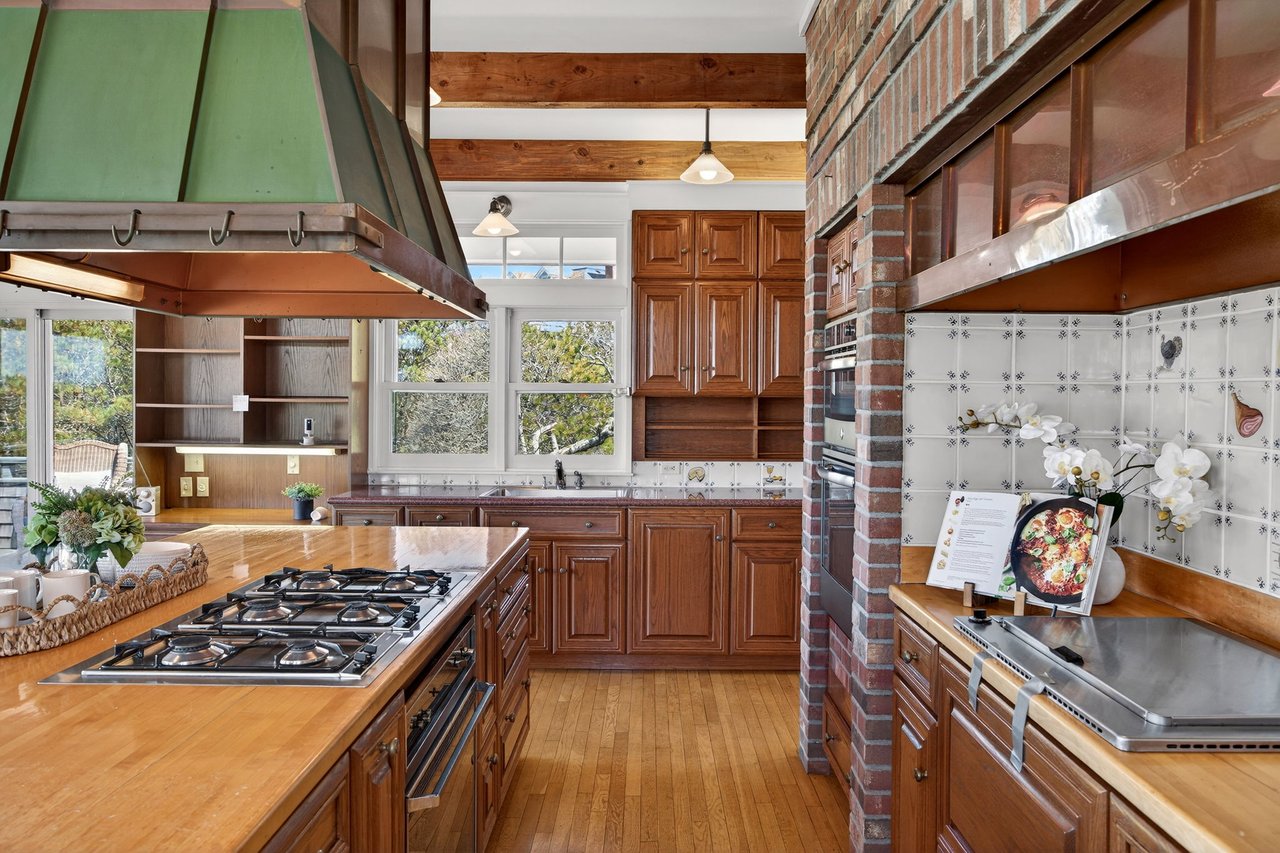
Kitchen with a large gas cooktop island, exposed wood beams, and a brick divider.
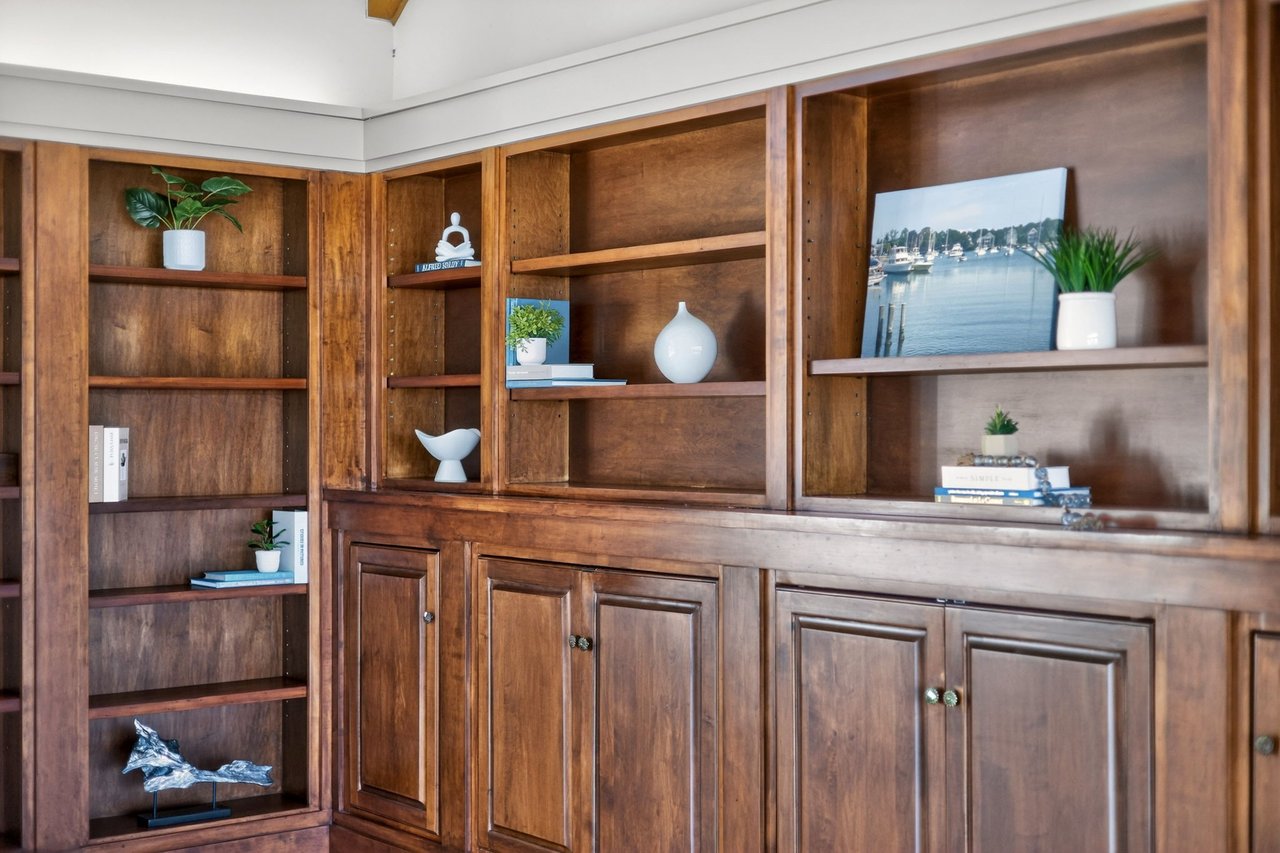
Built-in wooden shelving and cabinets styled with plants, books, and a framed marina photograph.
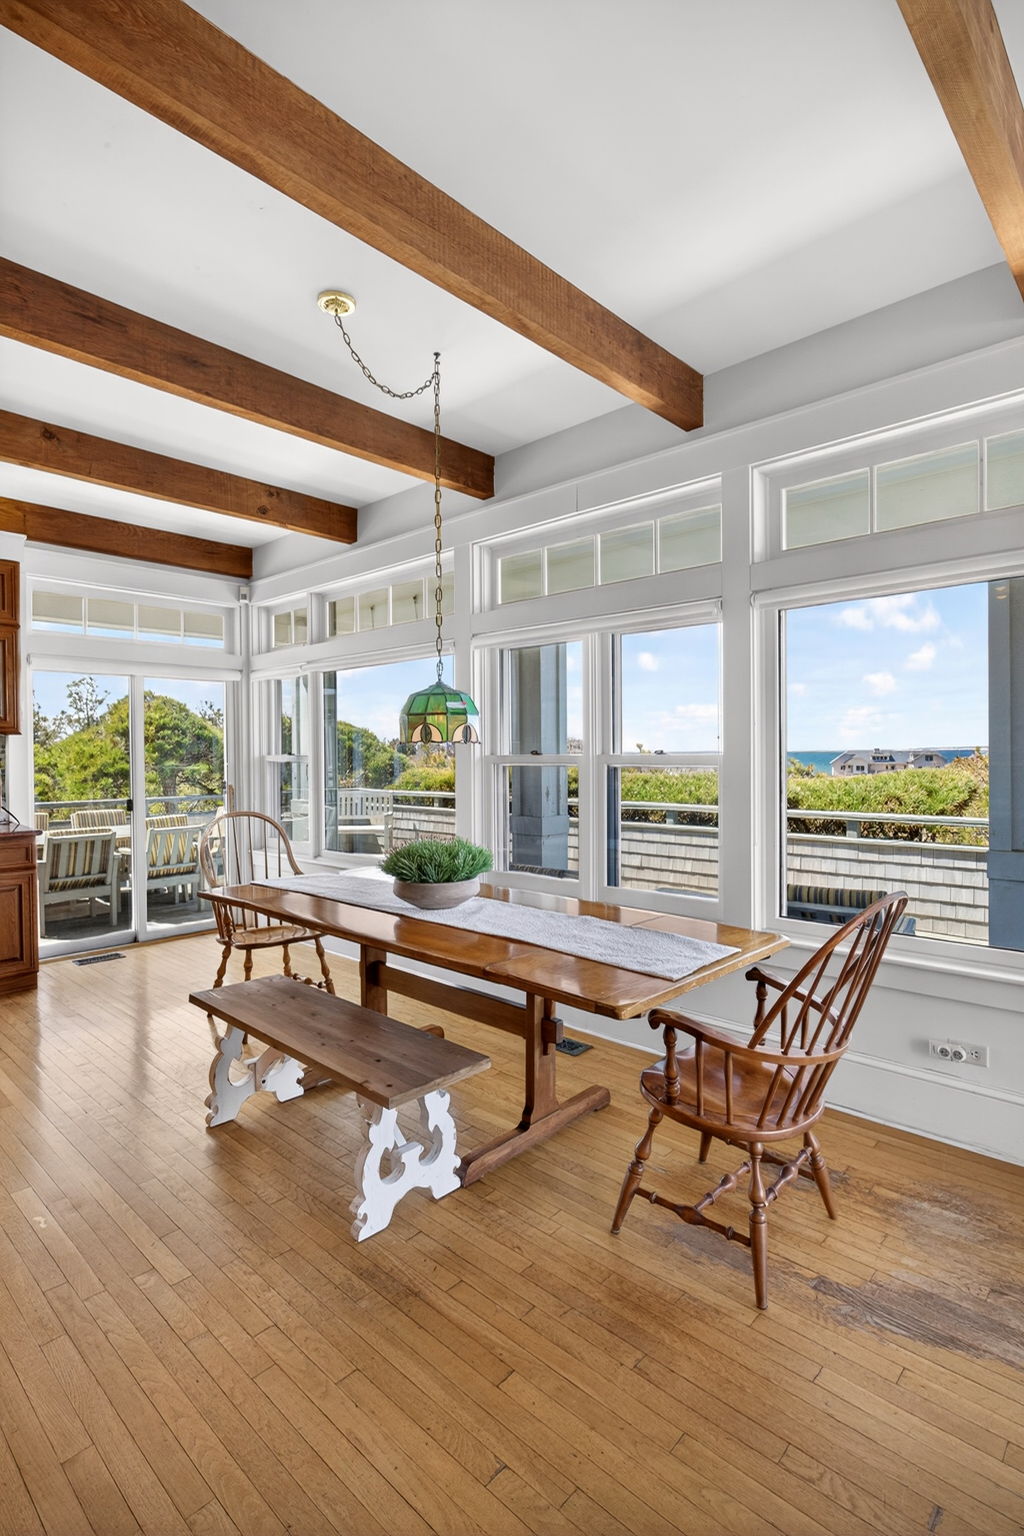
Dining room with exposed wood beams, a long wooden table, and large windows overlooking the ocean.
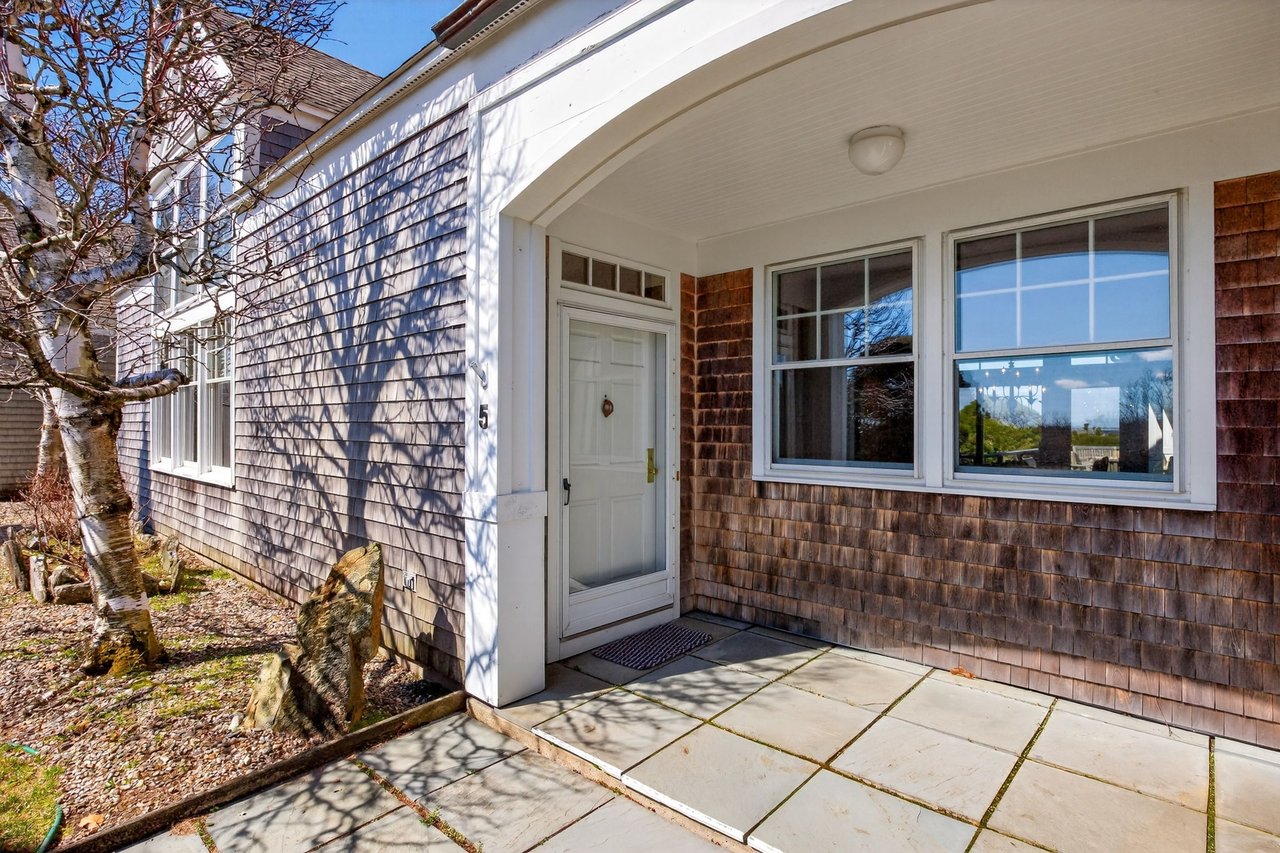
Covered entry with white door, shingle siding, large windows, and a stone-paved patio.
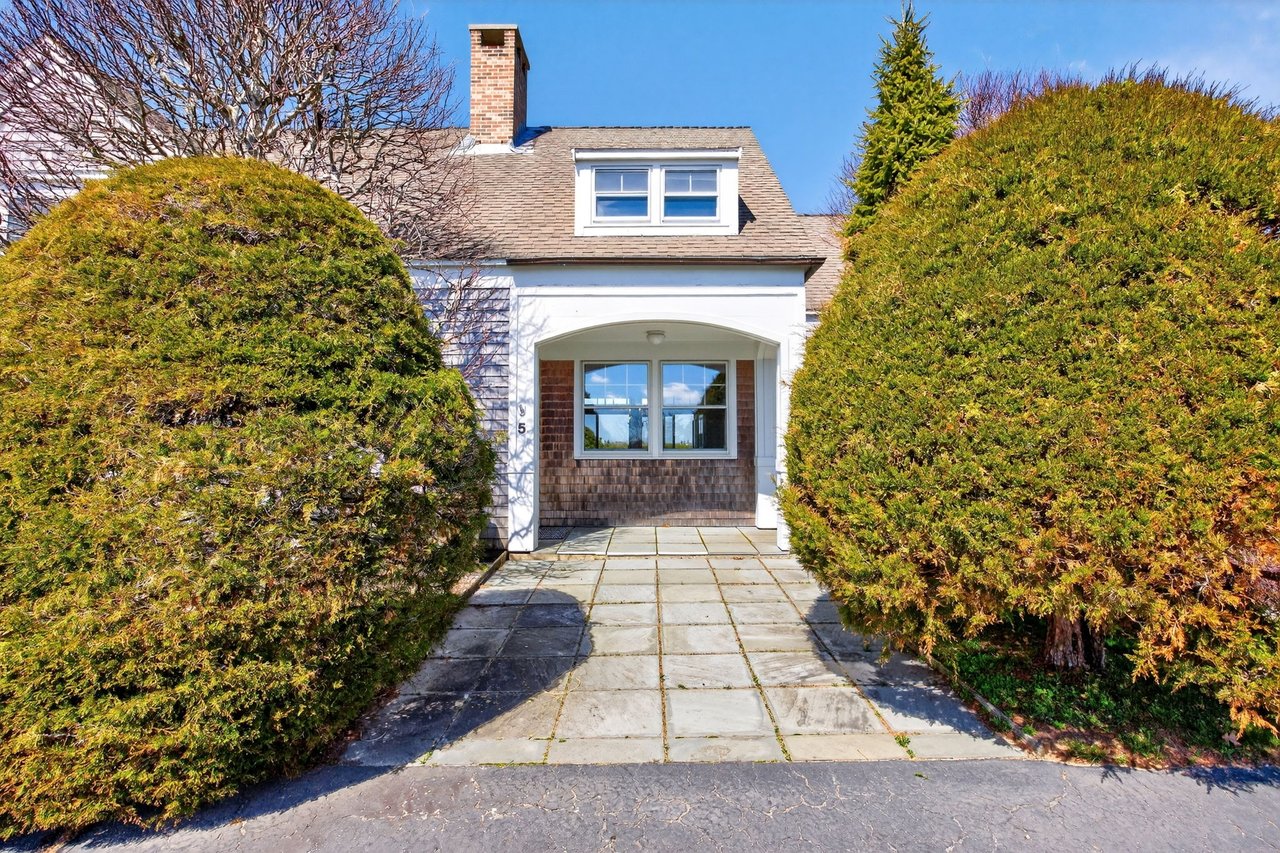
Shingled home entrance with a covered porch and paved walkway between tall hedges.
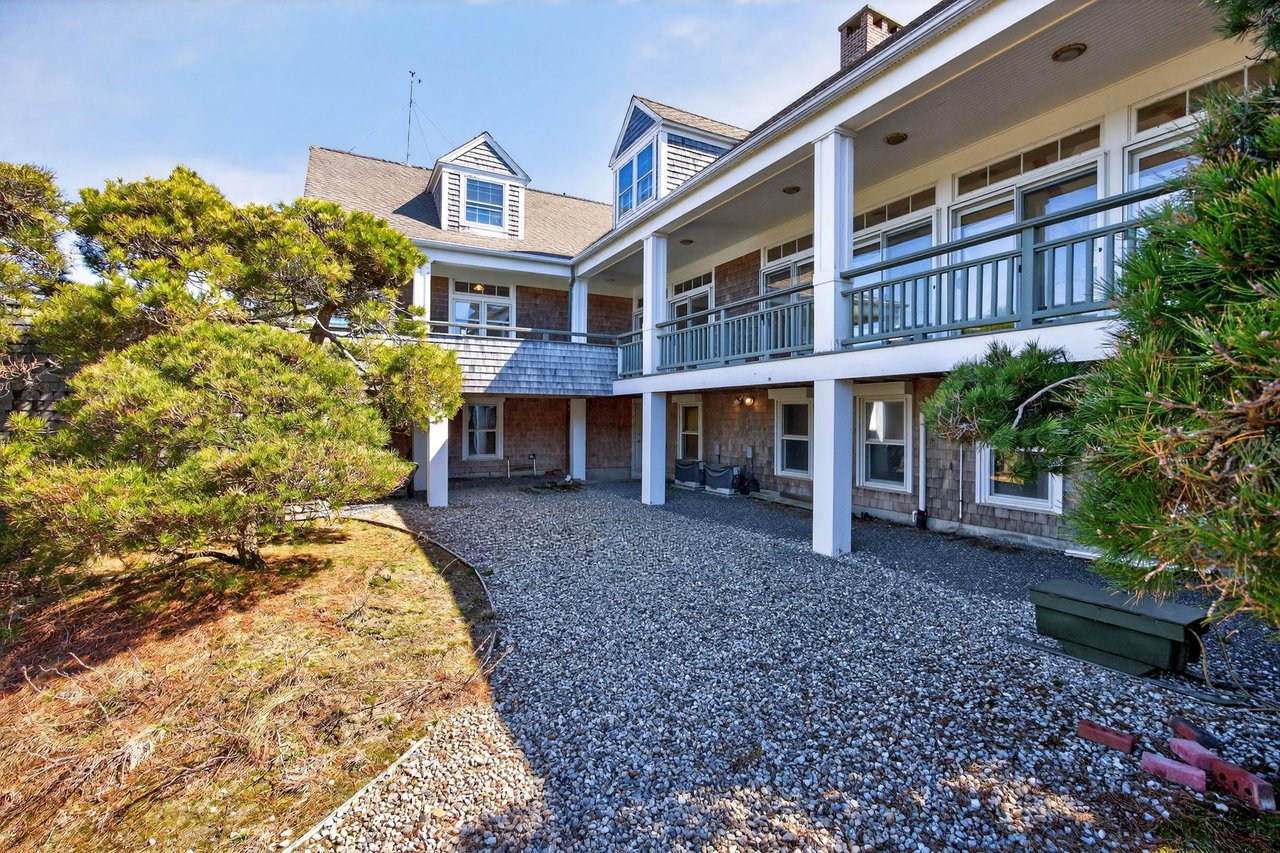
Shingle-sided home with a raised wraparound porch and gravel courtyard framed by pine trees.
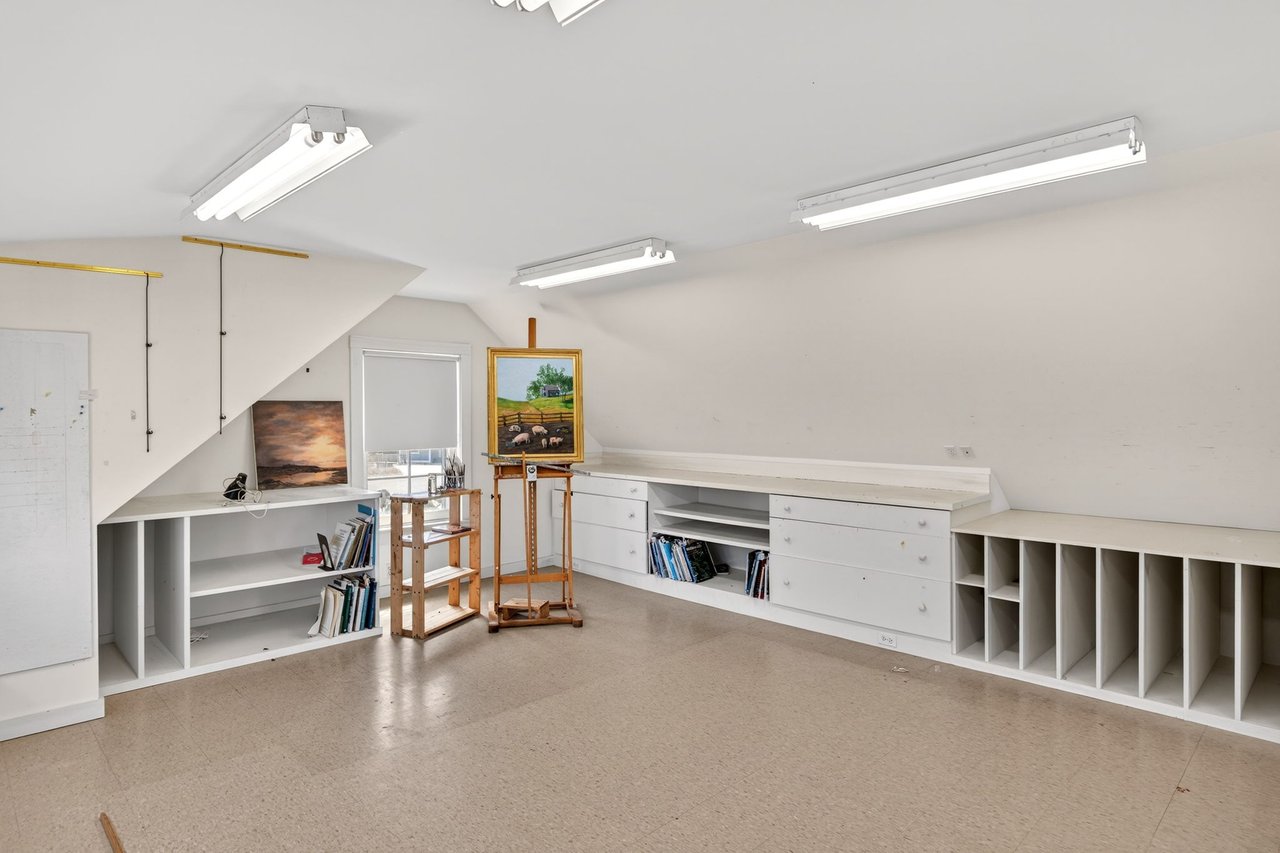
Attic art studio with built-in shelving, an easel, and paintings.
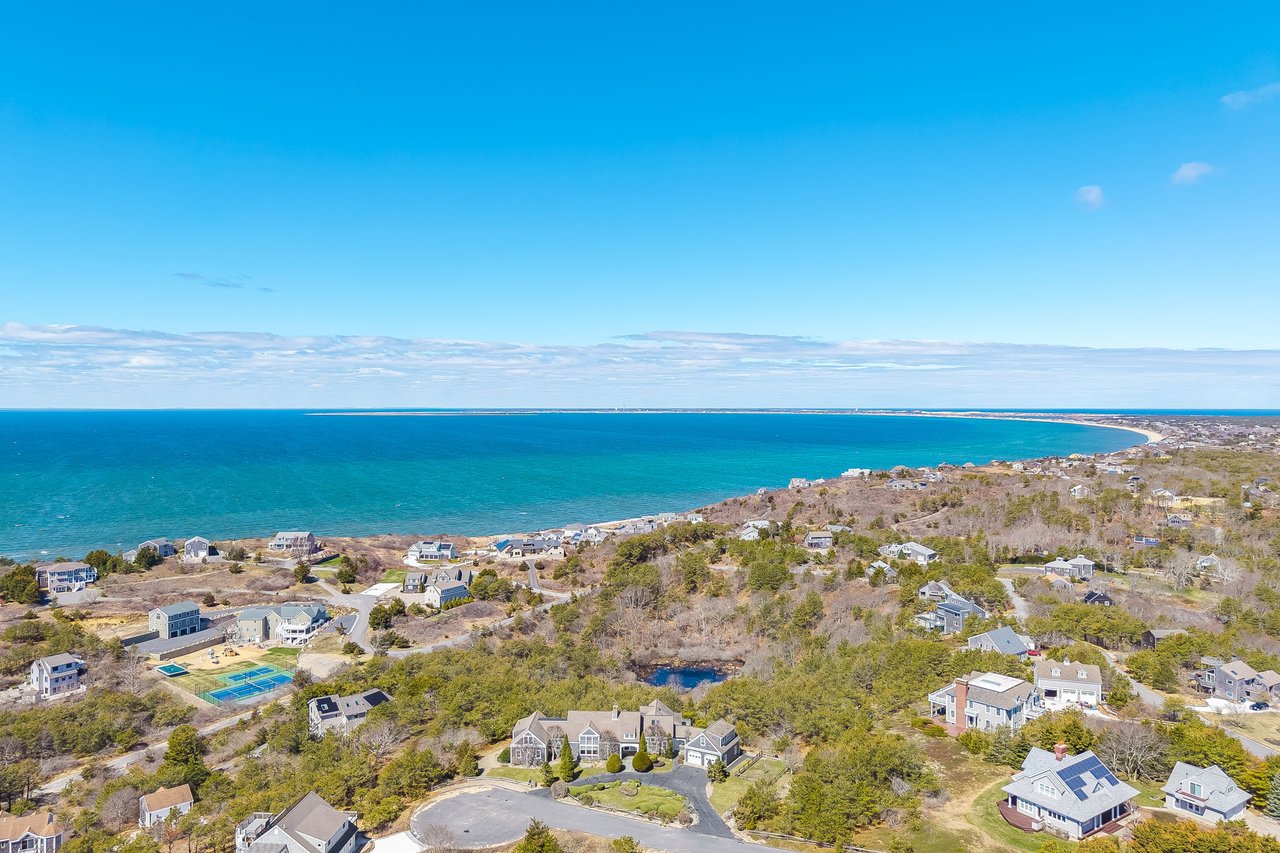
Aerial view of a coastal neighborhood beside a turquoise bay and curving sandy shoreline.
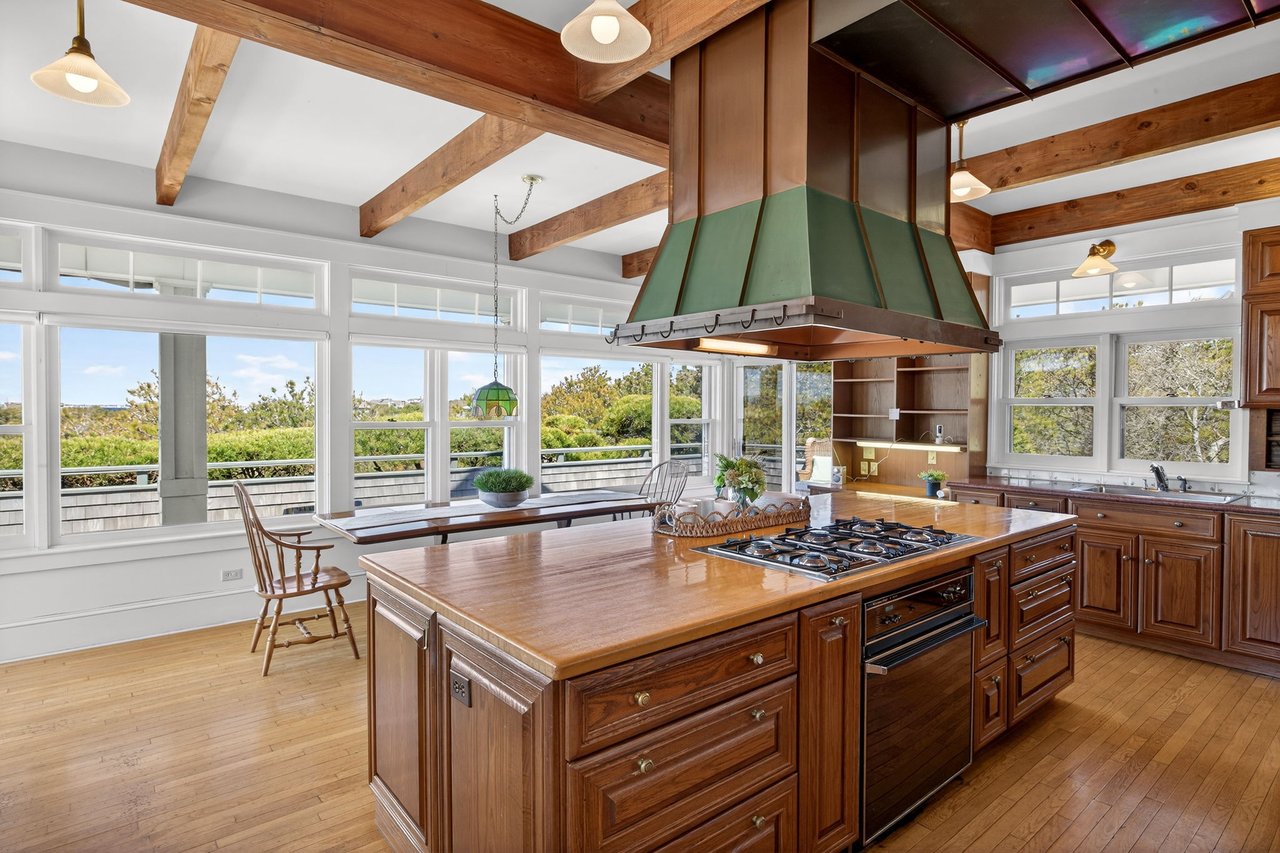
Kitchen with a large wood island, green range hood, exposed beams, and wide windows.
VIEW PHOTOS
$3,850,000

5 High Ridge Rd Ext

5 Beds 5 Baths 5,451 Sq.Ft. 90,169 Sq.Ft.

Description

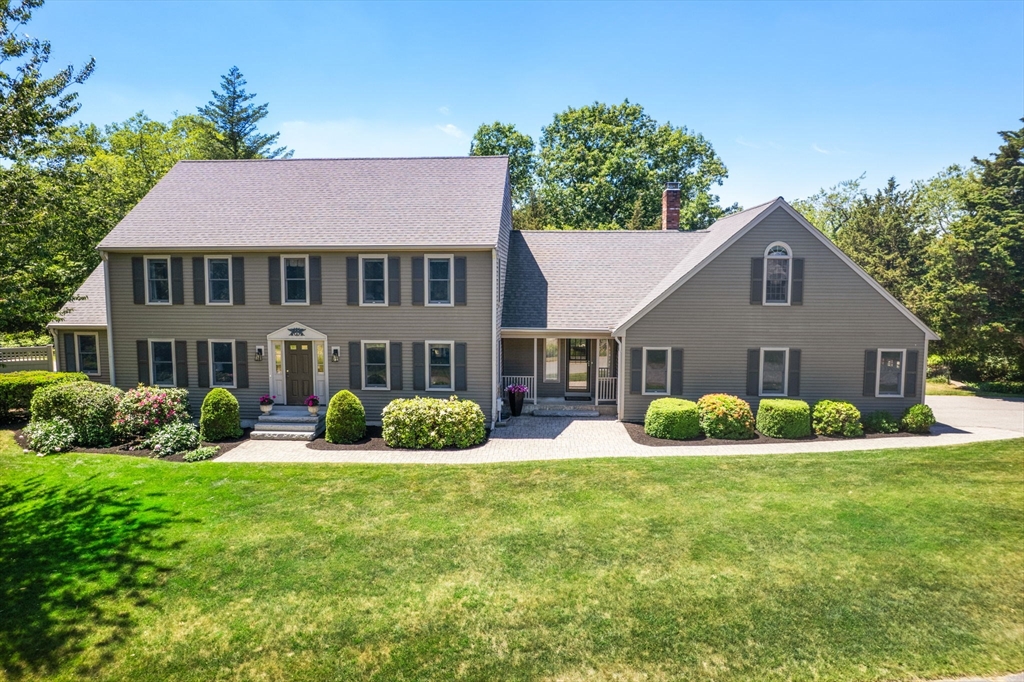
Stunning 5-bedroom Cape showcasing exceptional architectural detail and thoughtfully designed to maximize sweeping views of Cape Cod Bay and Provincetown in the distance. Located in Truro, one of the Outer Cape's most coveted and protected communities, the property sits minutes from both the Atlantic Ocean and Cape Cod Bay beaches. Set on over two beautifully landscaped acres, the property offers outstanding curb appeal with a circular driveway and professionally maintained grounds. The 2+ acre lot offers privacy, mature plantings, and room to expand, an increasingly rare find in an area where buildable land is nearly gone. At the heart of the home is an impressive living room featuring a floor-to-ceiling fireplace, cathedral ceiling, handsome built-ins, and hardwood floors. The first floor also includes a spacious eat-in kitchen, formal dining room, powder room, and a private primary suite with dual baths and walk-in closets.


Share Property

Location

5 High Ridge Rd Ext, Truro, MA 02666

Status

For Sale
Erin Freeman

Erin Freeman

TITLE

Real Estate Professional

PHONE

954.849.7993

Property Amenities

Interior
Total Bedrooms: 5
Half Bathrooms: 1
Full Bathrooms: 4
Area & Lot
Lot Area 90,169 Sq.Ft.
Living area 5,451 Sq.Ft.
MLS® ID #73498872
Architecture Styles Traditional
Lifestyles Beach
Status For Sale
Exterior
Stories 2
Finance
Sales Price $3,850,000
Coastal estate with a shingle-style home, landscaped grounds, and ocean beyond.

Schedule a Showing

We would love to show you our beautiful property. Please select your preferred date and time below. An agent will be in touch shortly to confirm your appointment.

Schedule a Showing

We would love to show you our beautiful property. Please select your preferred date and time below. An agent will be in touch shortly to confirm your appointment.

Thank you for your interest in 5 High Ridge Rd Ext, Truro, MA 02666. We are reviewing your request and will be in touch shortly!

Mortgage Calculator

Estimate your monthly mortgage payment, including the principal and interest, property taxes, and HOA. Adjust the values to generate a more accurate rate.

All estimates are provided for informational purposes only. Actual amounts may vary.
$0,000 Your Payment 20 15 65
$0,000 Your Payment

Let's Work Together

Get assistance in determining current property value, crafting a competitive offer, writing and negotiating a contract, and much more. Contact me today.

Follow Me On Instagram