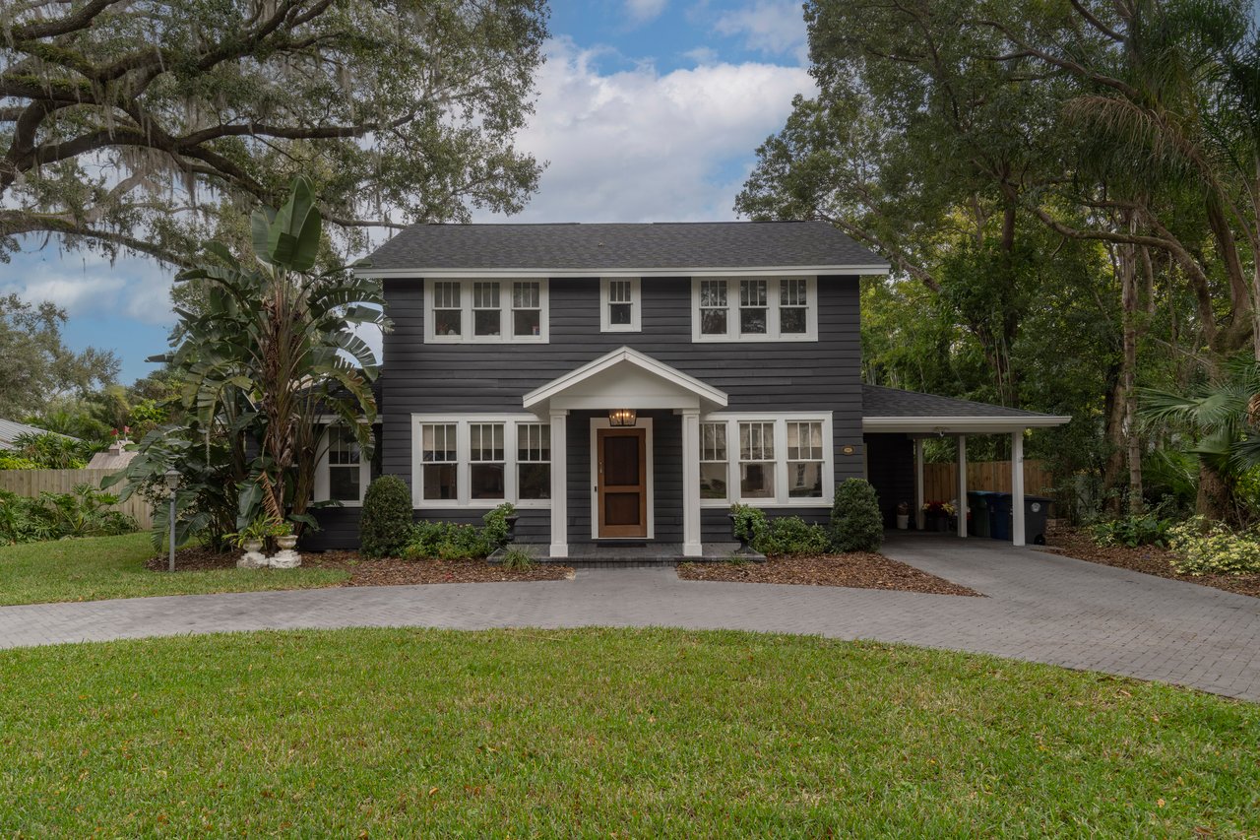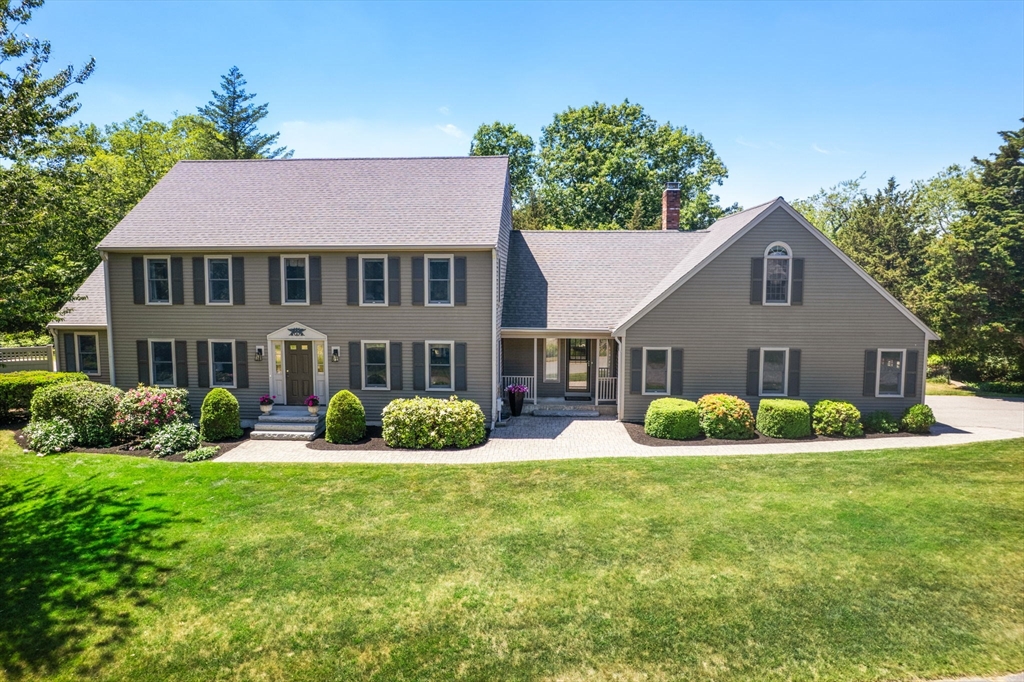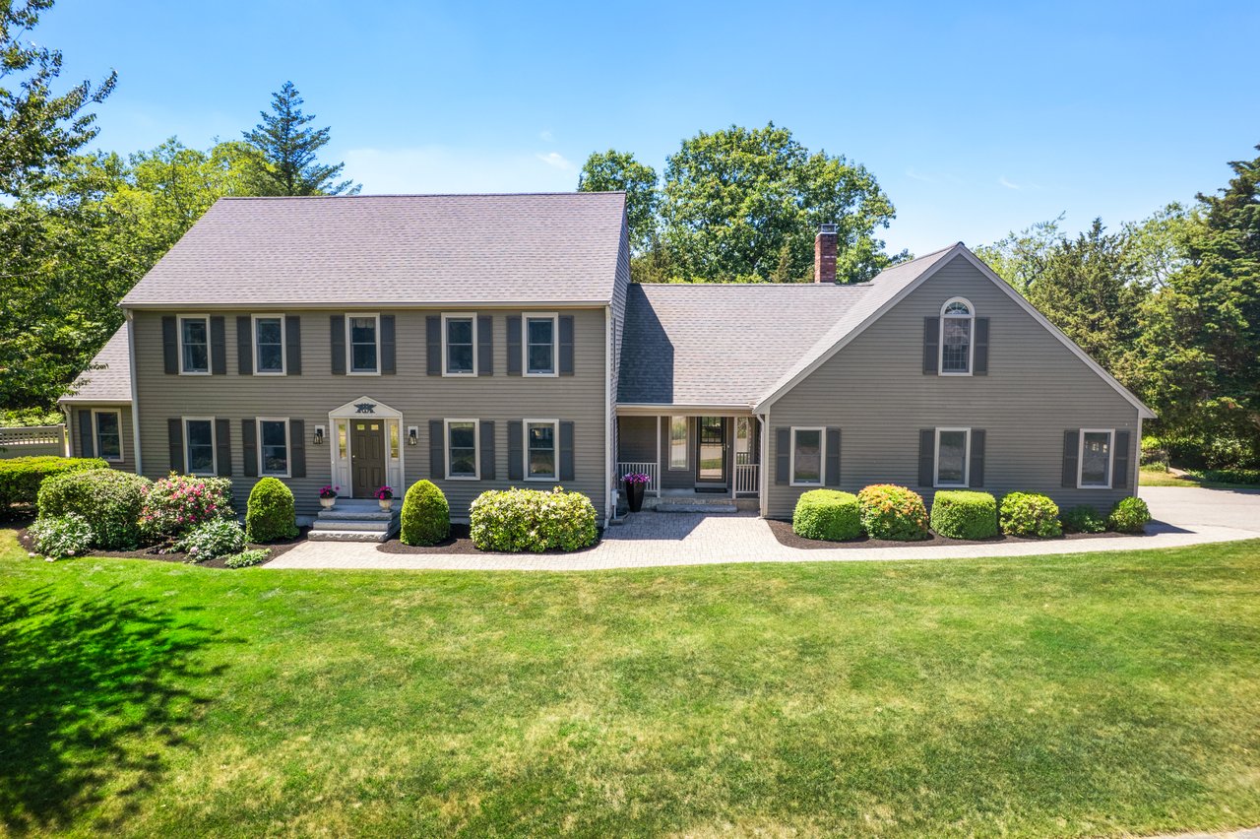
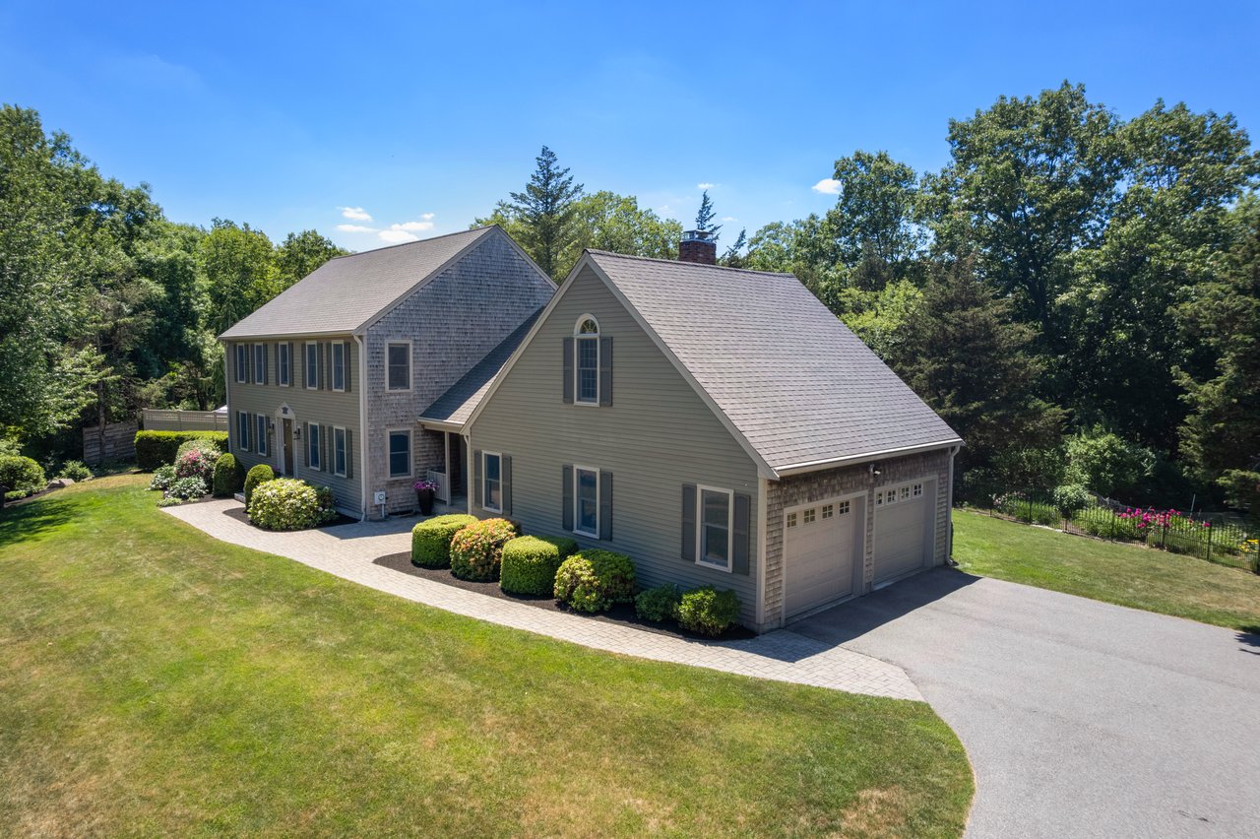
Gray two-story home with an attached wing, landscaped shrubs, and a broad front lawn.
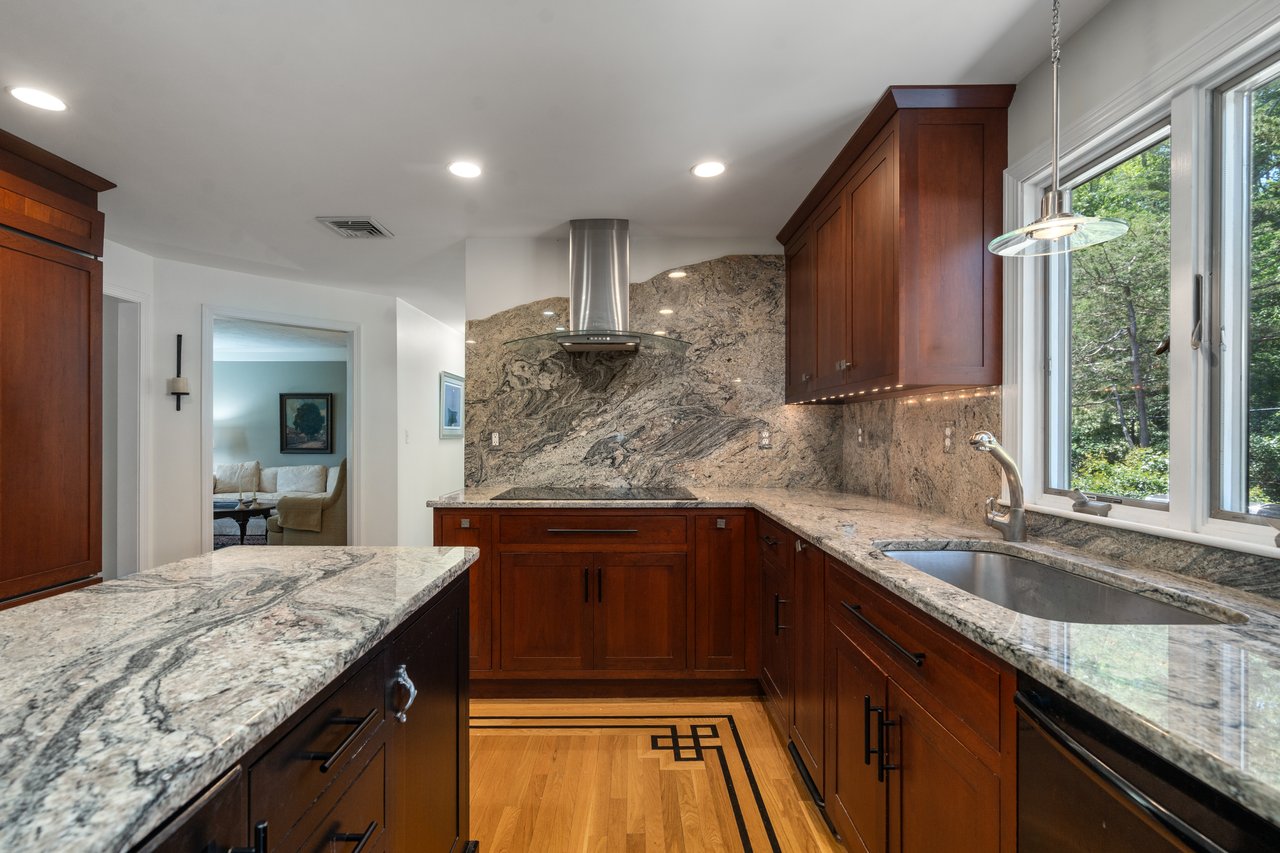
Kitchen with rich wood cabinets, patterned stone counters, a large island, and windows overlooking trees.
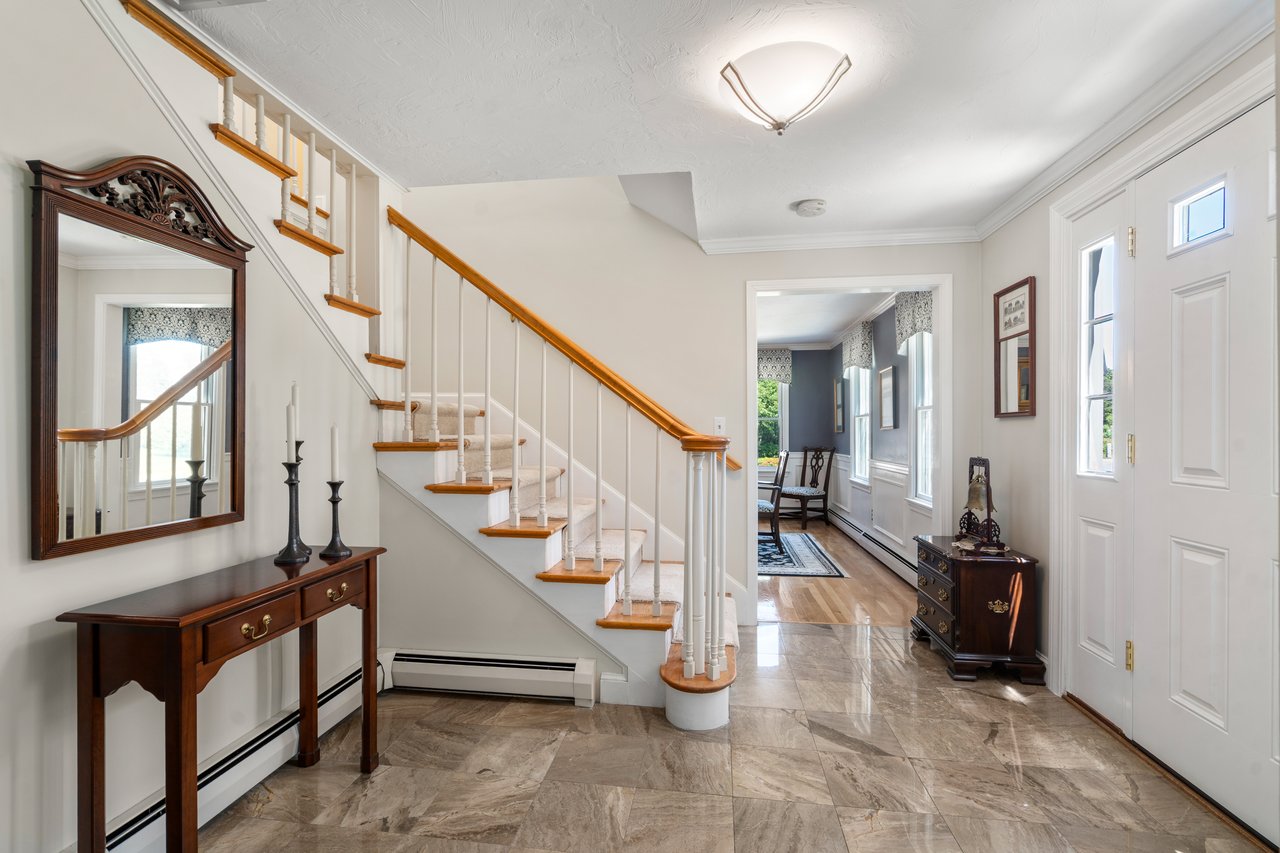
Entry foyer with a carpeted staircase, marble tile floor, and white front door.
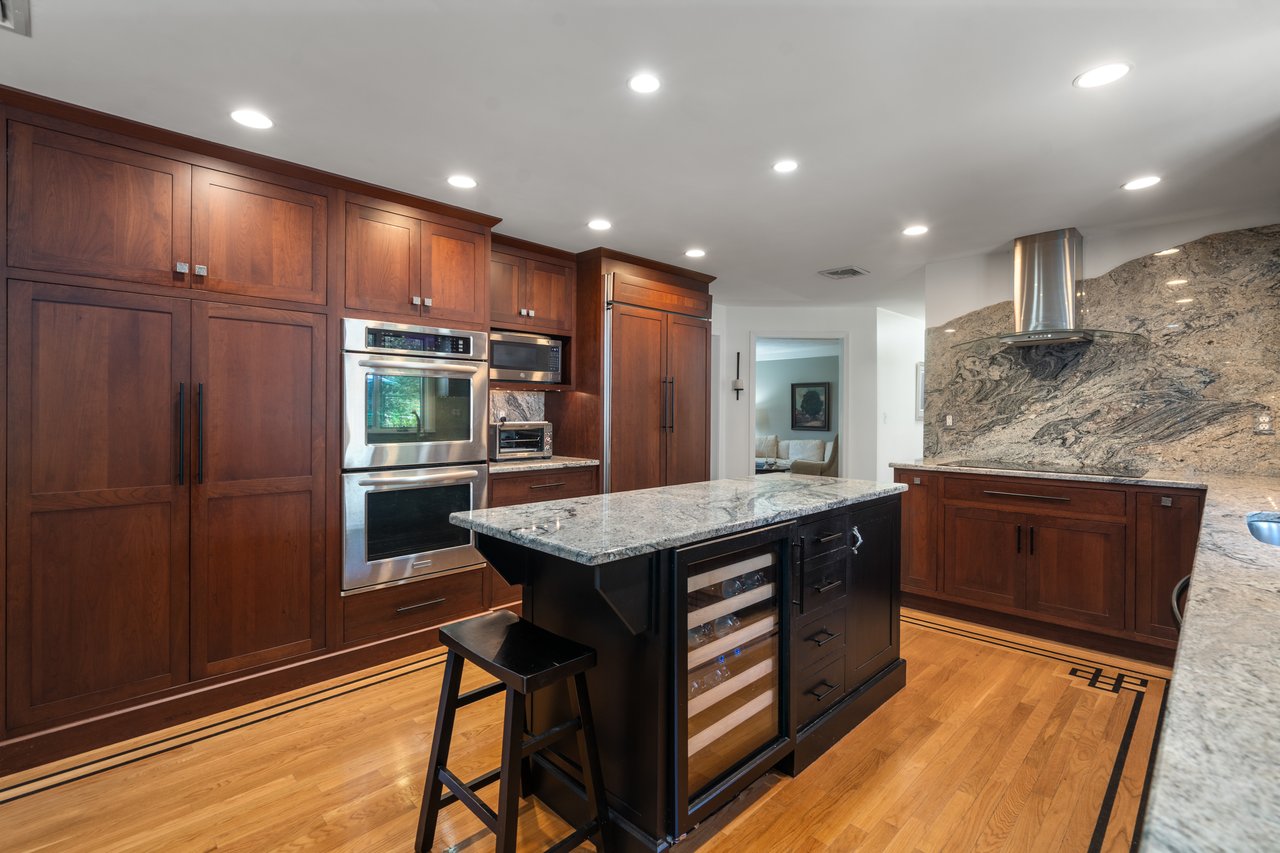
Kitchen with cherry cabinets, granite counters, a large island, and stainless steel double ovens.
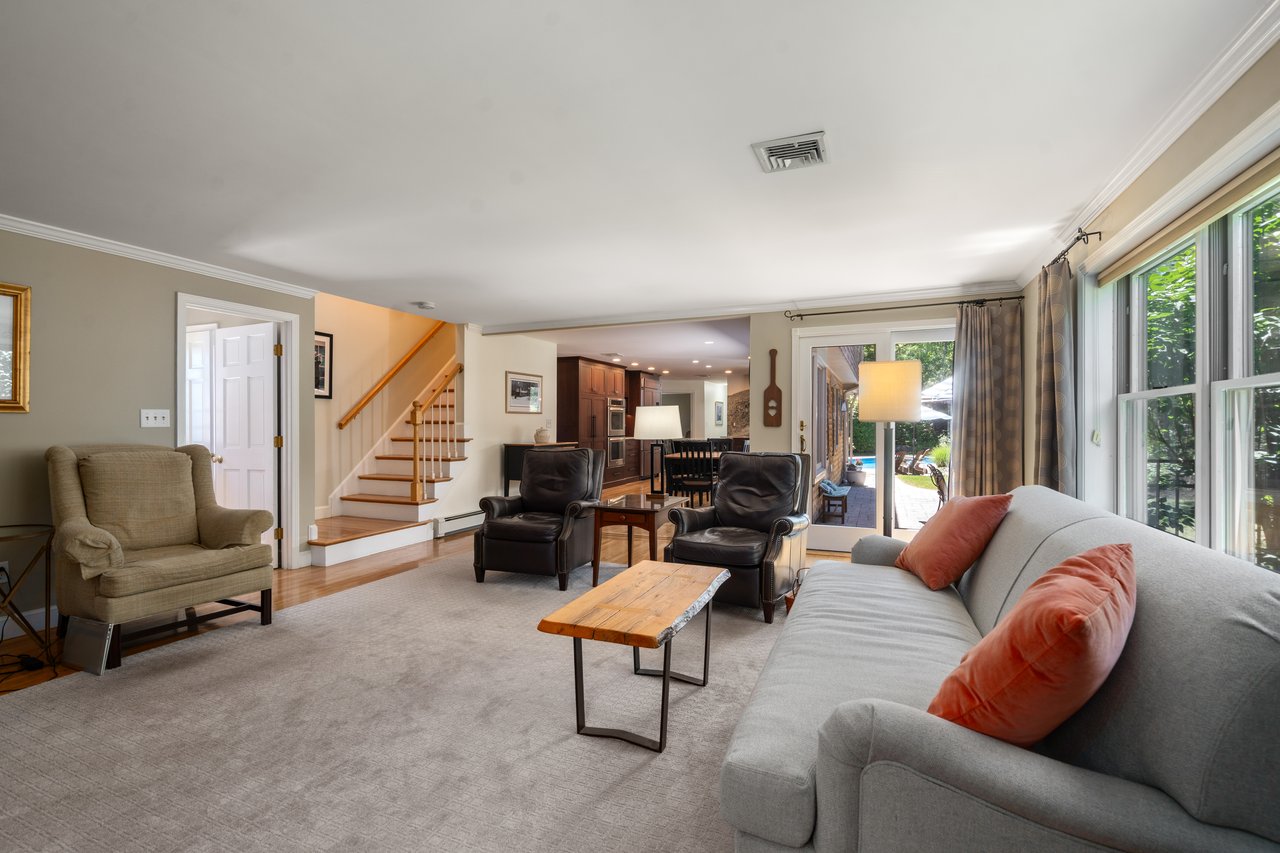
Living room with a large gray sofa, leather armchairs, and windows overlooking the patio.
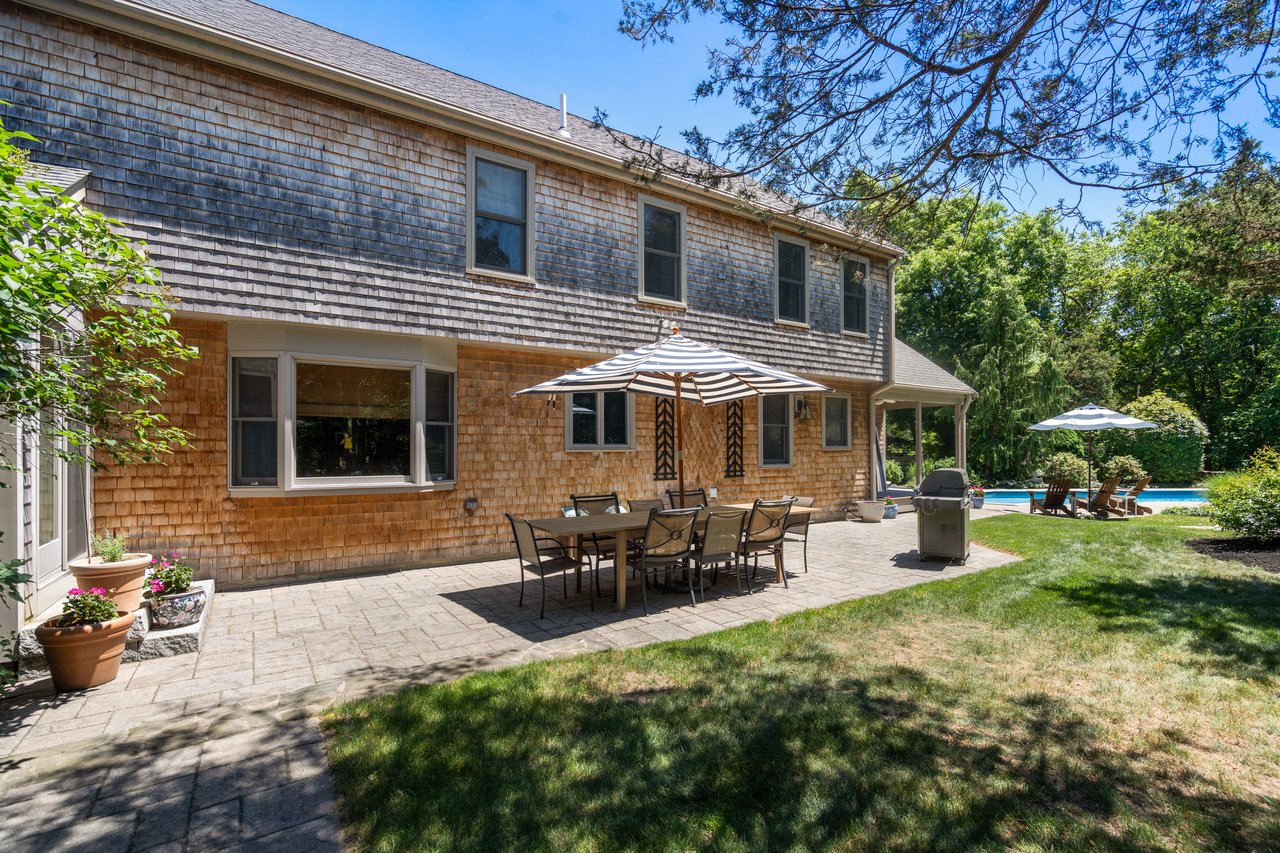
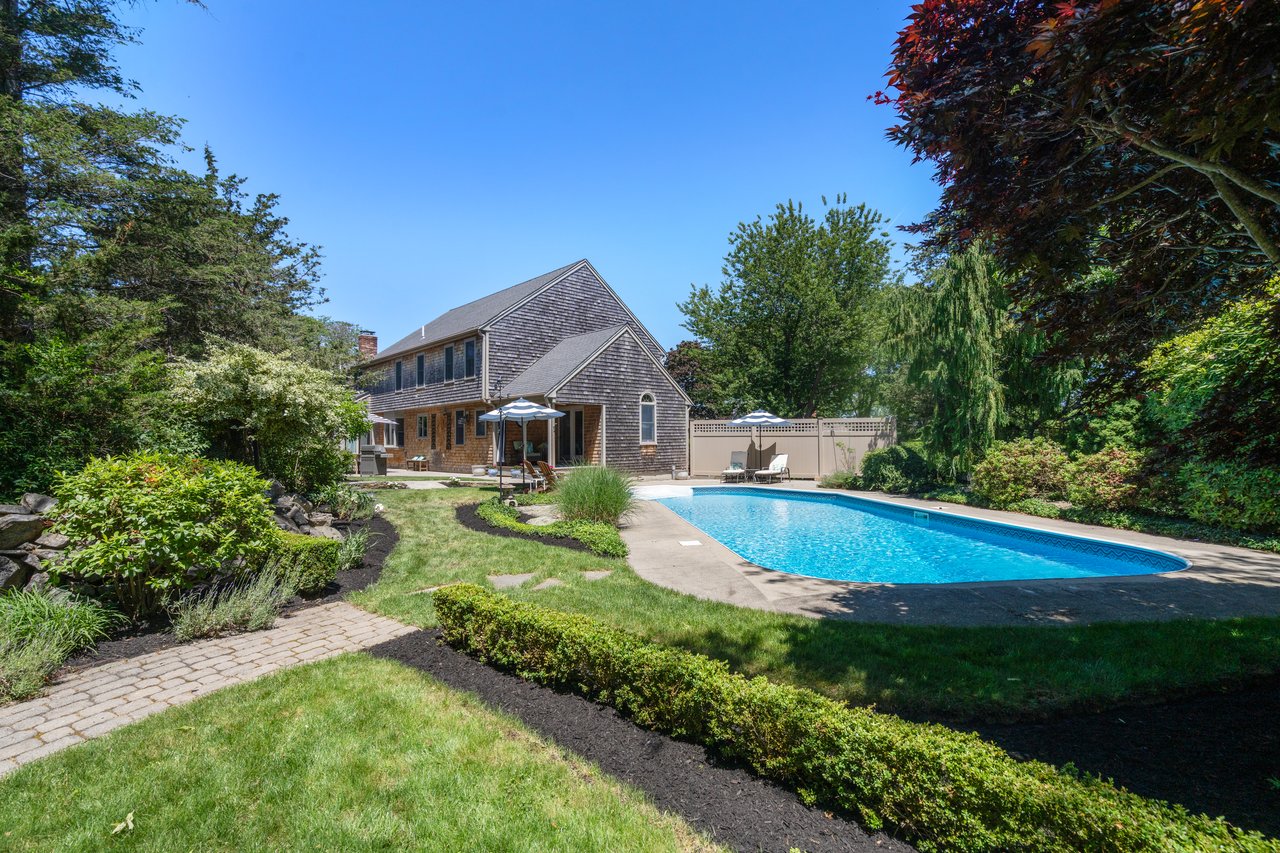
Shingle-style home with a paved dining patio and swimming pool in the backyard.
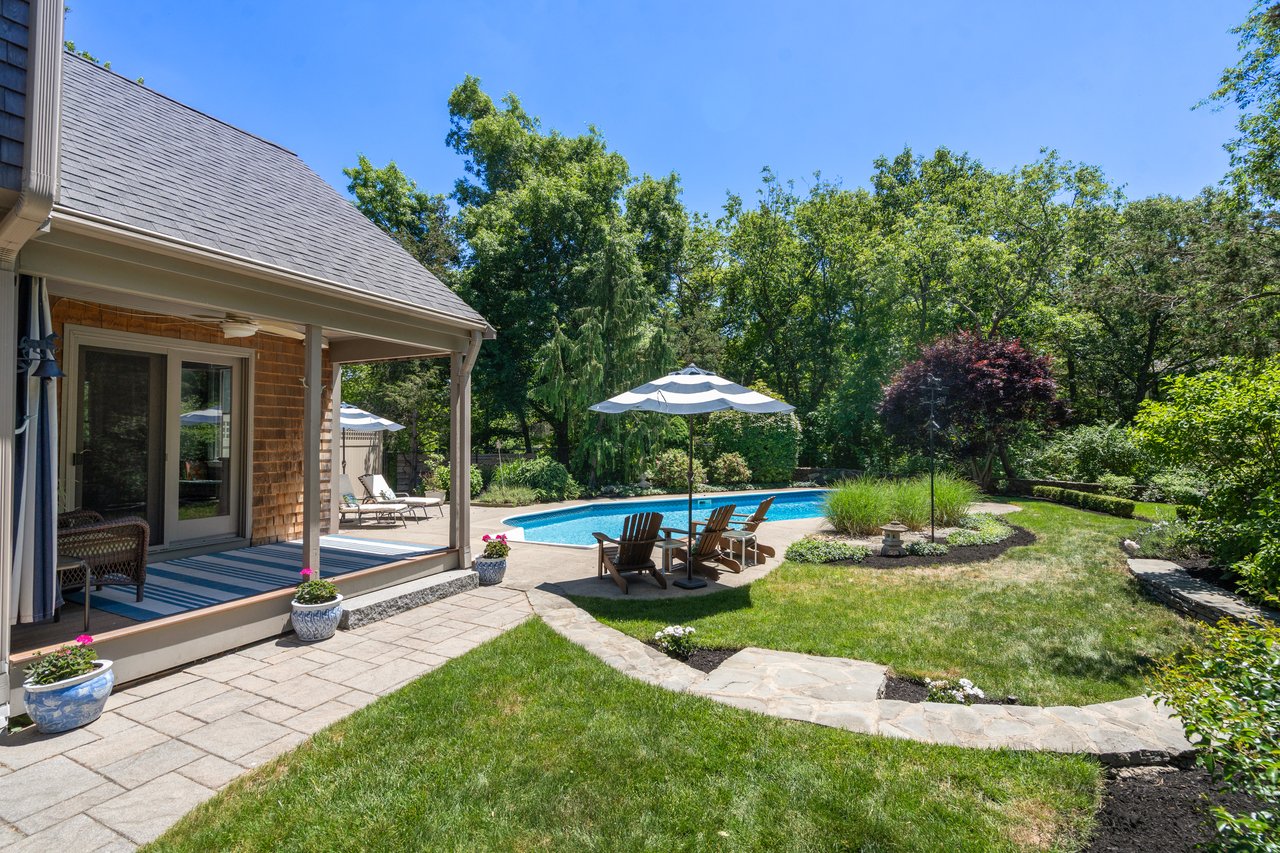
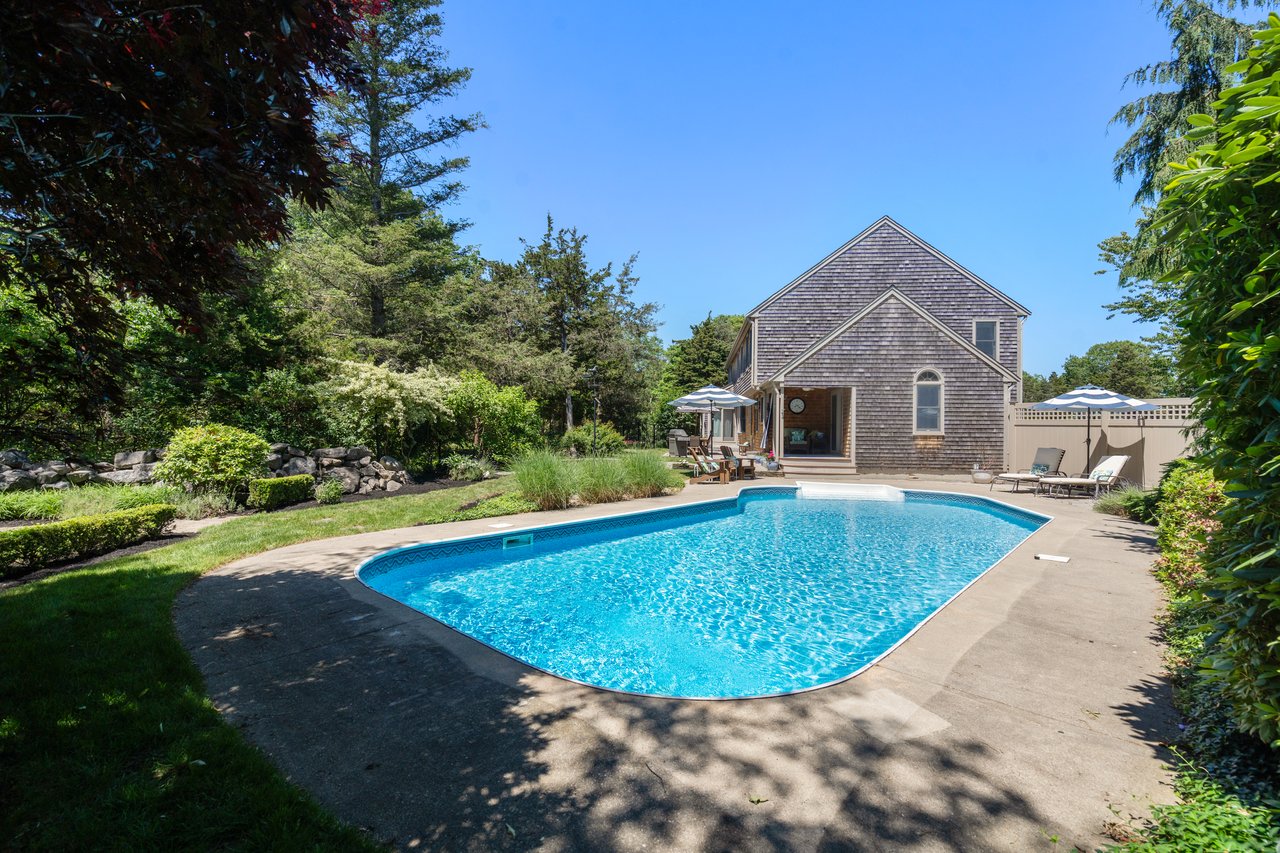
Backyard pool beside a covered porch, stone patio, and landscaped lawn.
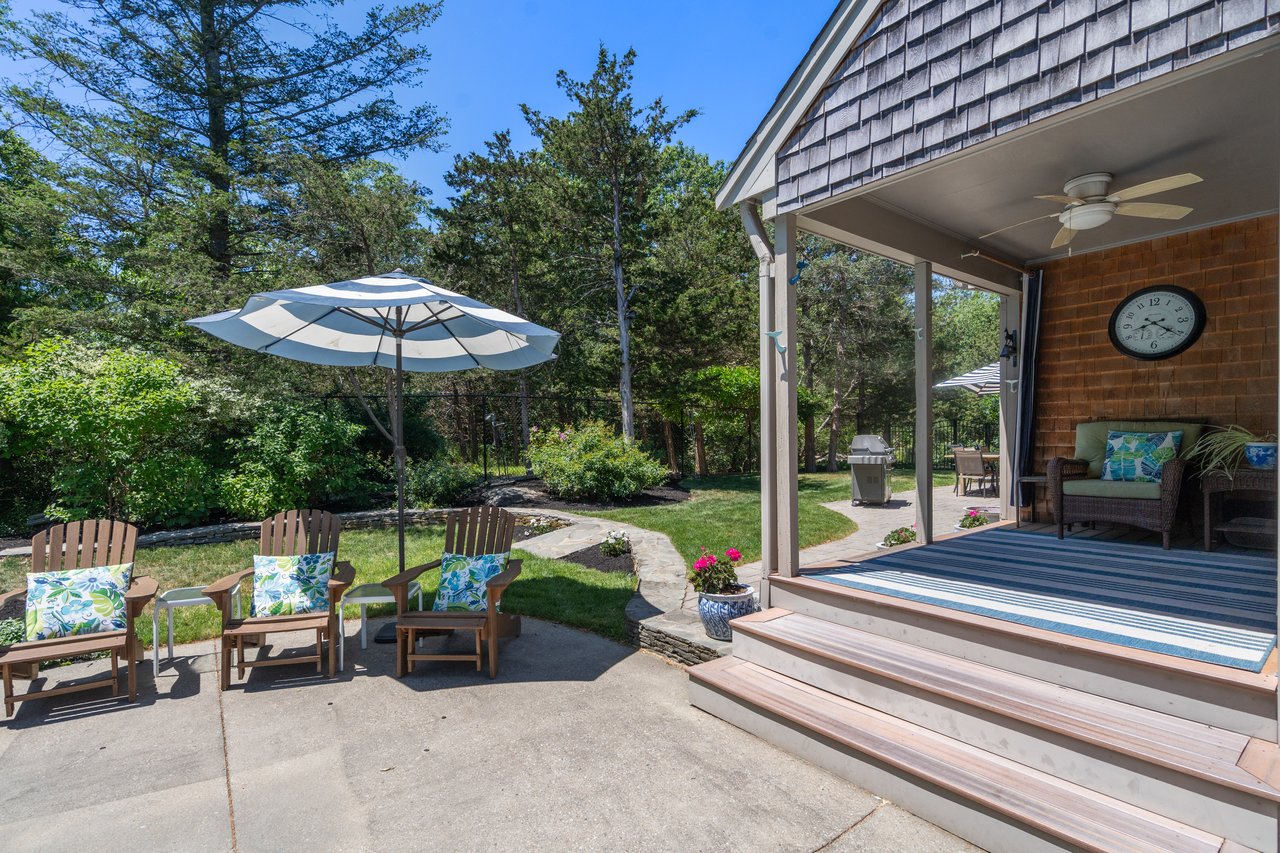
Backyard patio with umbrella-shaded chairs and a covered porch overlooking a landscaped lawn.
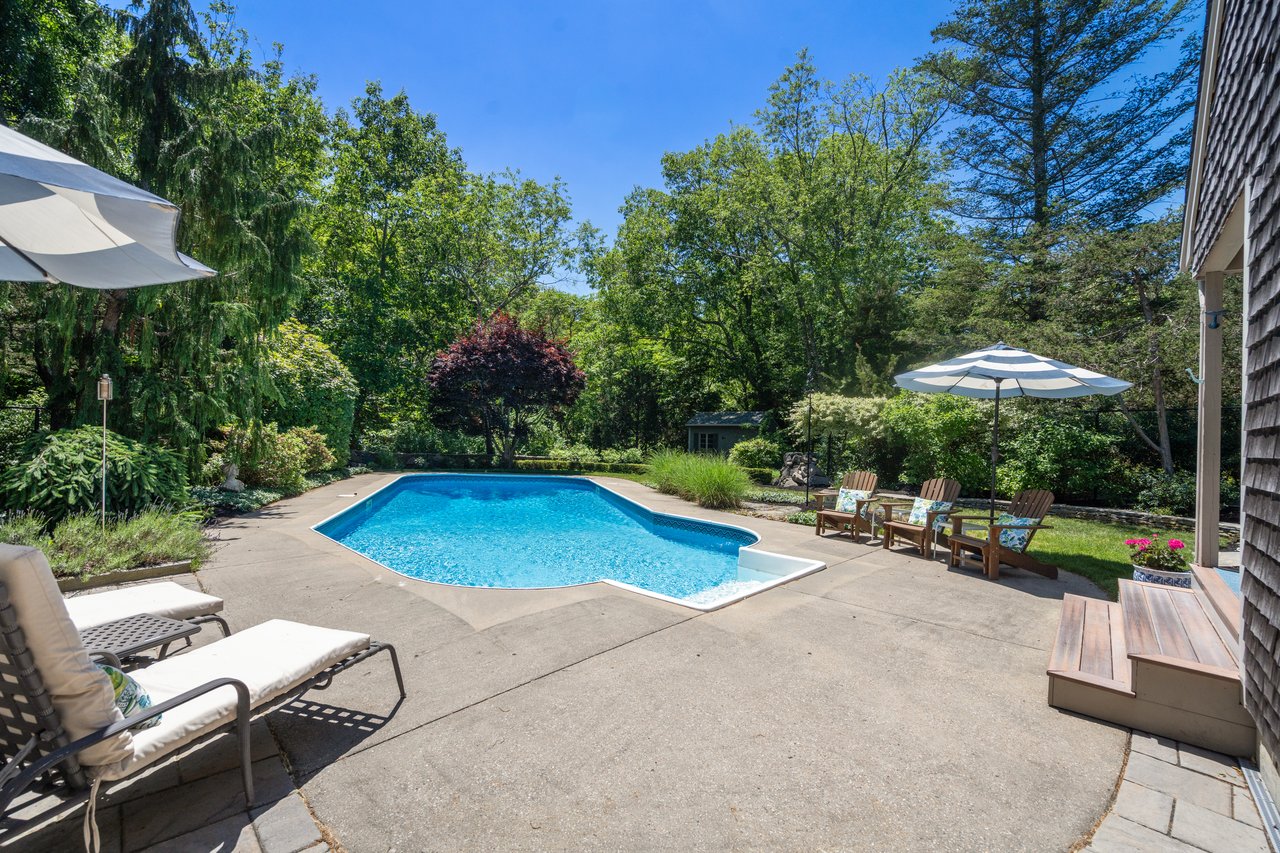
Backyard pool with a concrete patio, striped umbrellas, and mature trees.
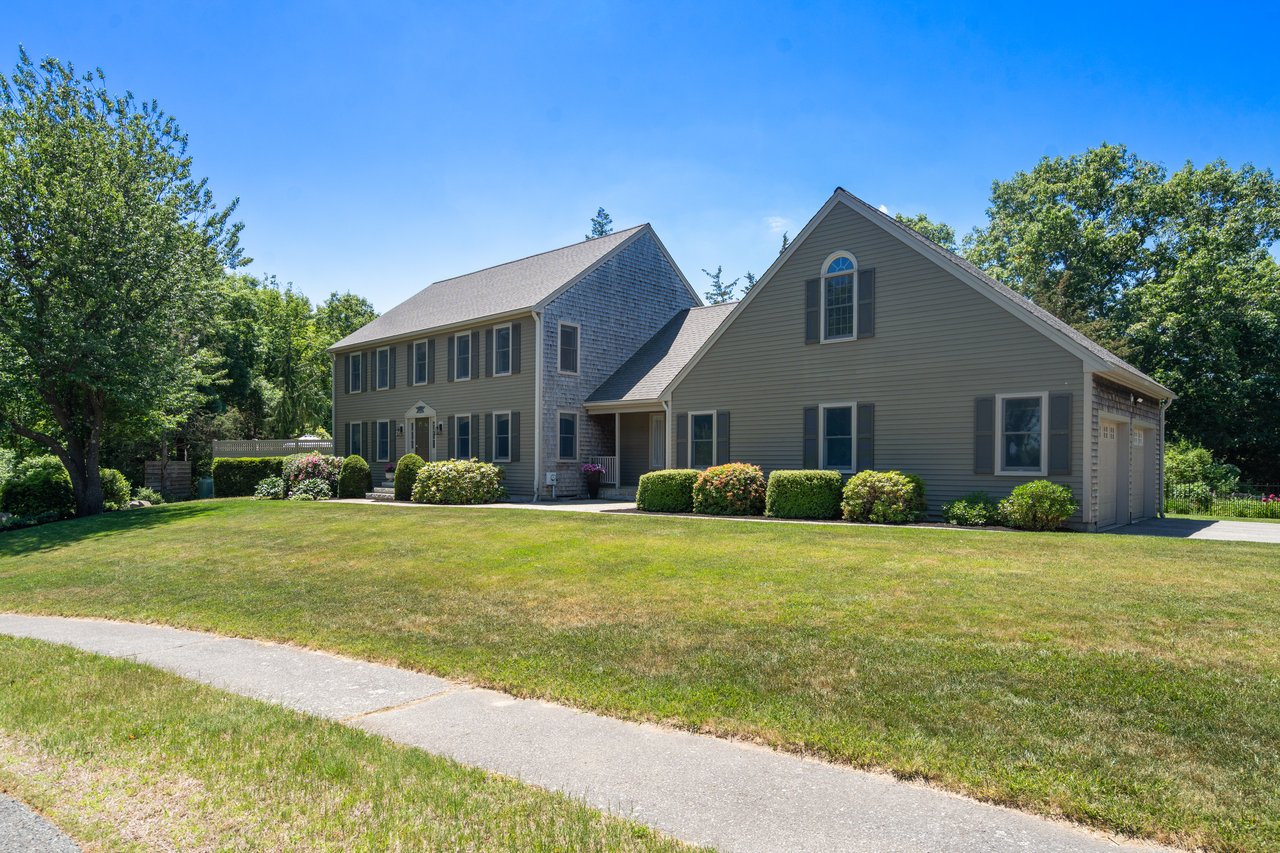
Gray two-story home with a broad lawn, landscaped shrubs, and attached garage.
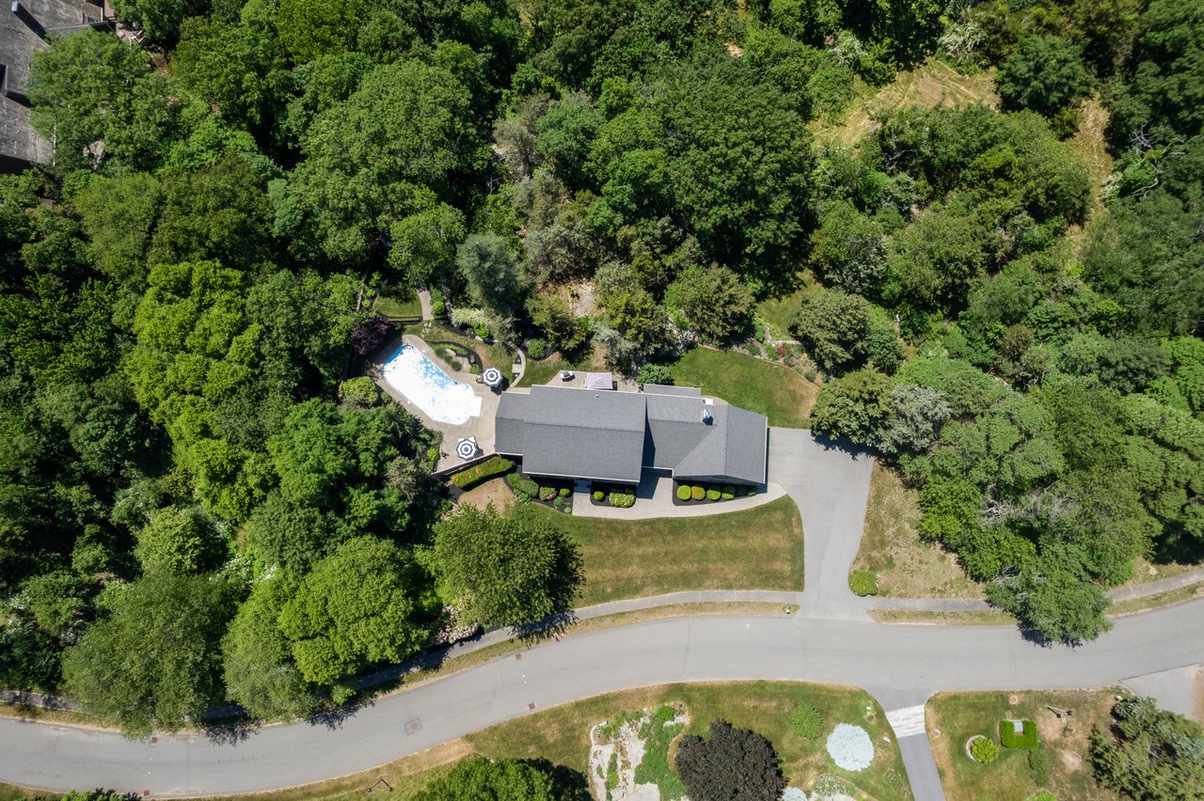
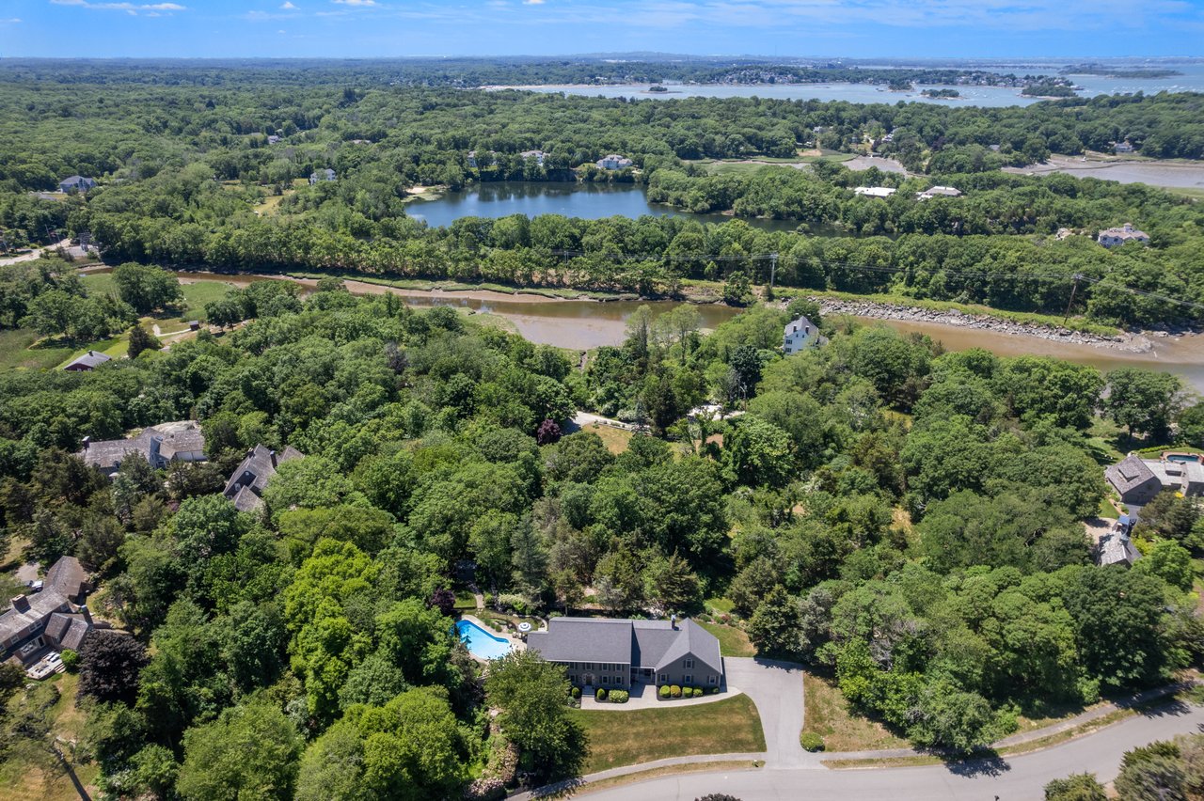
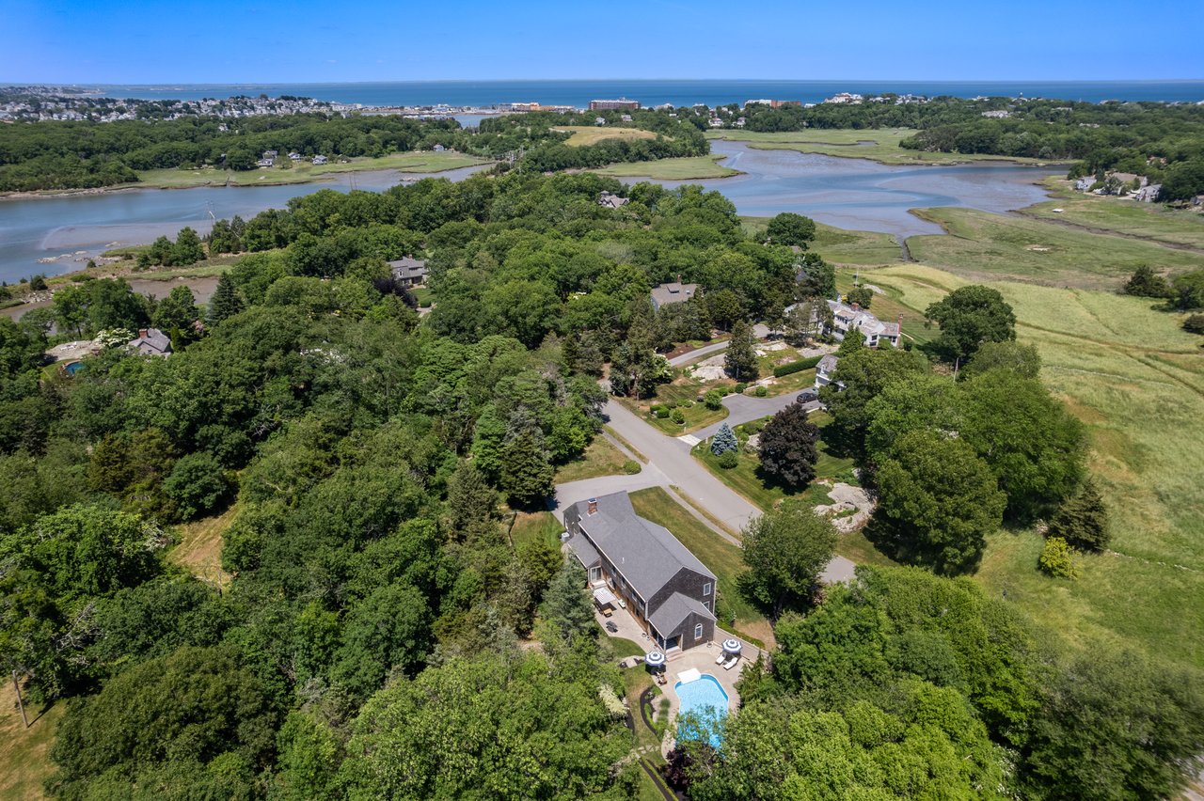
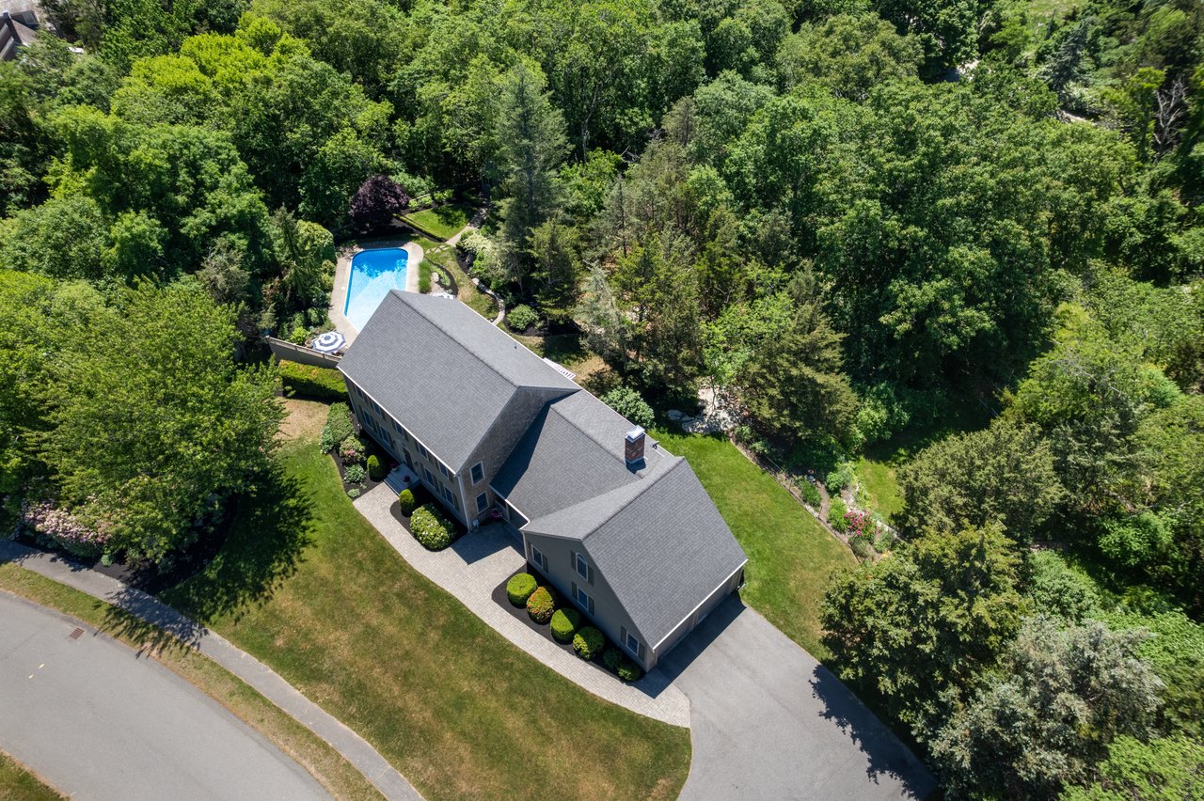
Aerial view of a tree-surrounded home with a swimming pool and curved driveway.
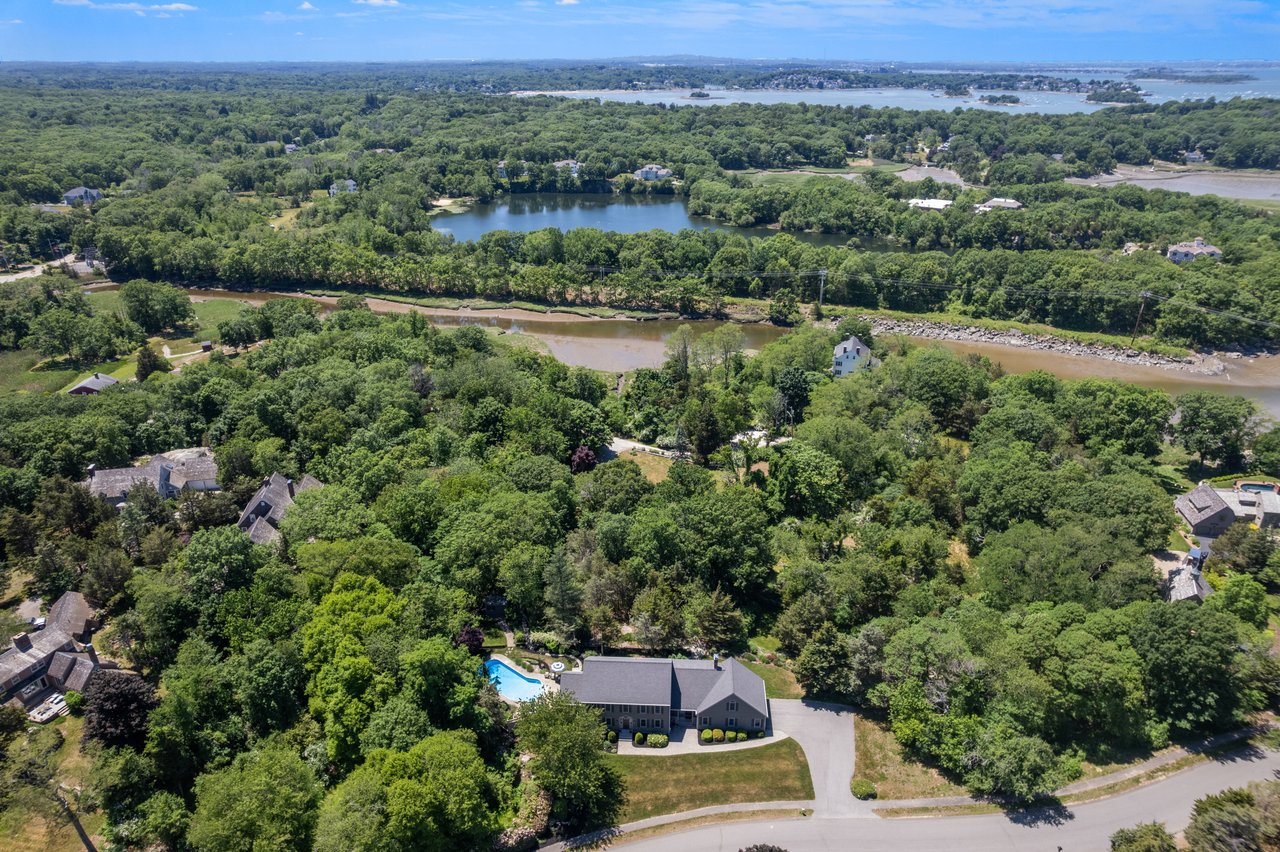
Aerial view of a wooded property with a swimming pool beside a river estuary.
Gray-shingled Hingham home with an attached garage, landscaped lawn, and curved paved driveway.
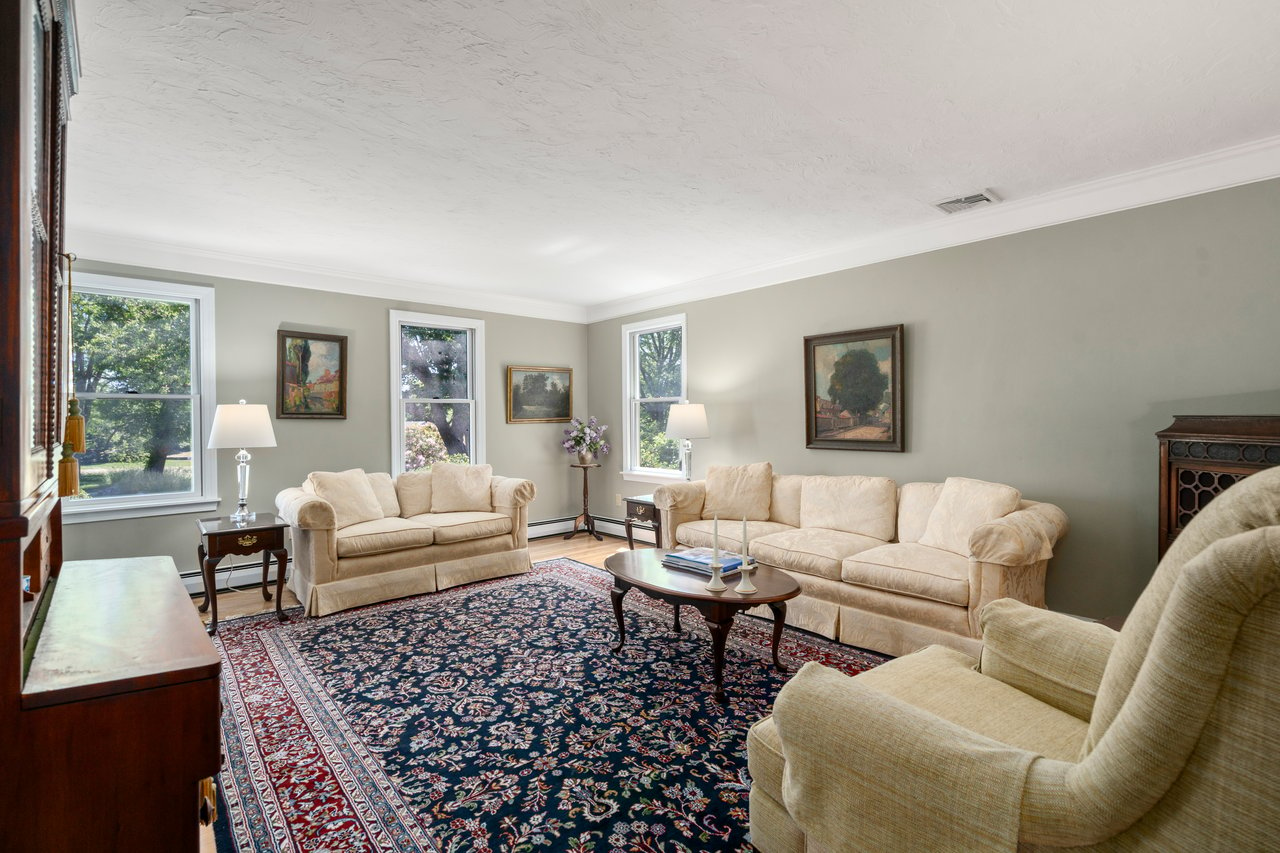
Living room with cream sofas, large windows, framed artwork, and a dark floral rug.
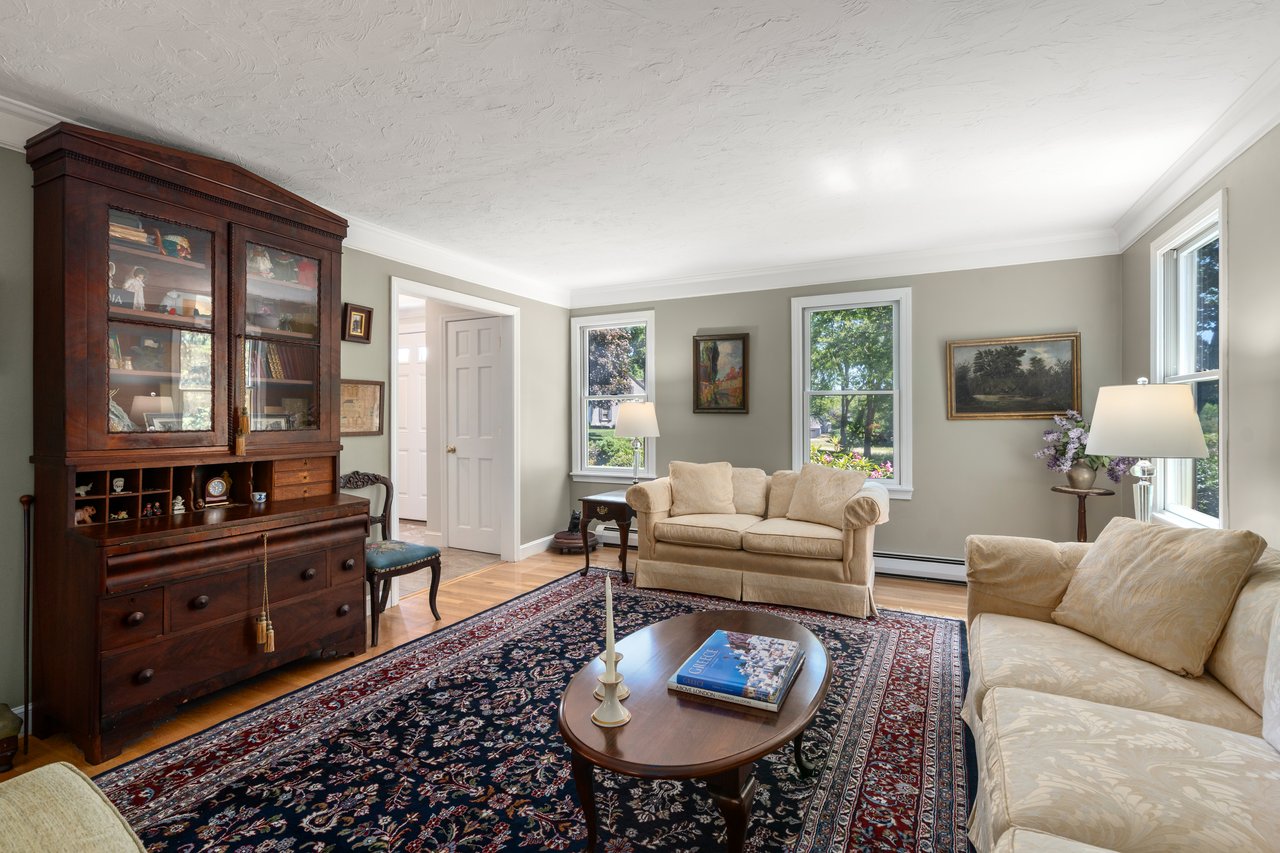
Living room with beige sofas, a dark wood display cabinet, and a richly patterned rug.
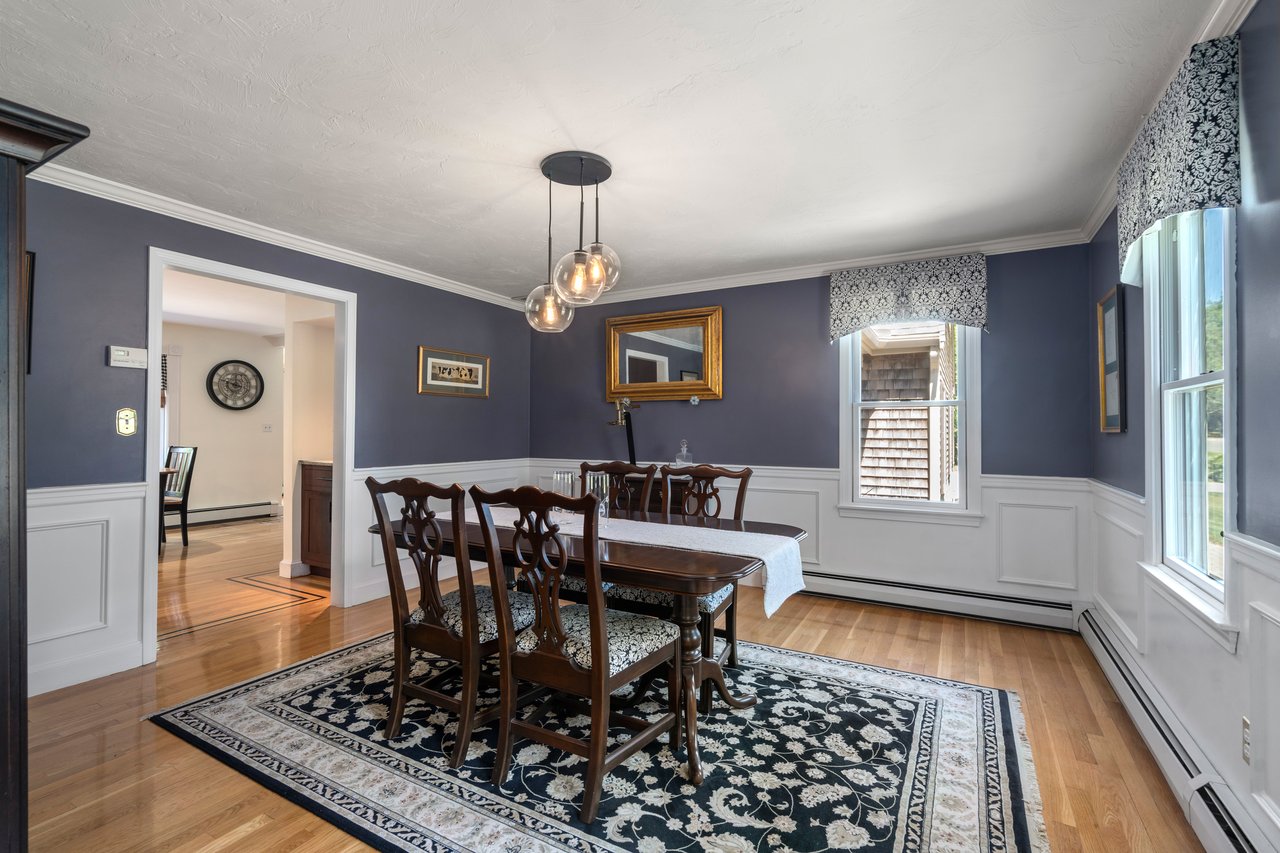
Dining room with slate-blue walls, white wainscoting, and a carved dark wood table on a patterned rug.
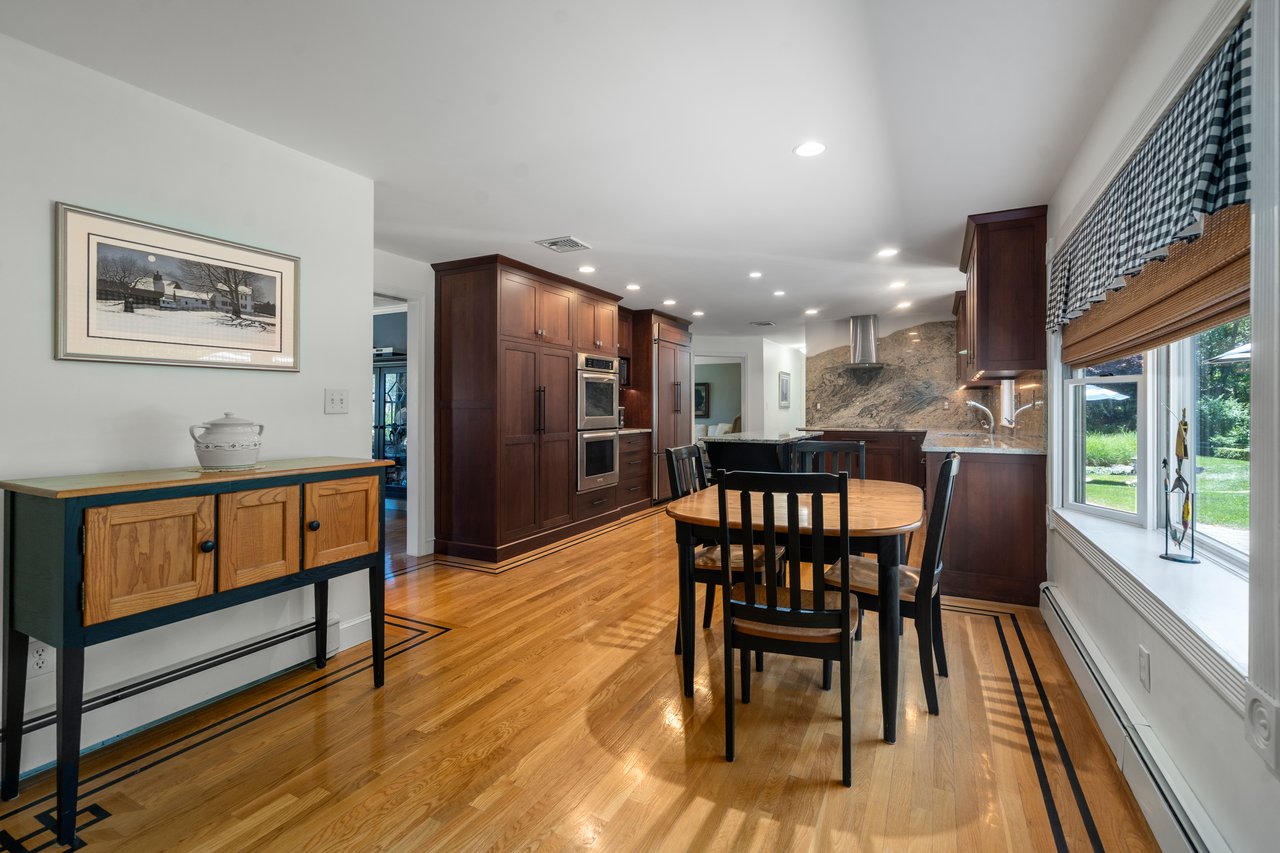
Kitchen and dining area with cherry cabinets, stone backsplash, and hardwood floors.
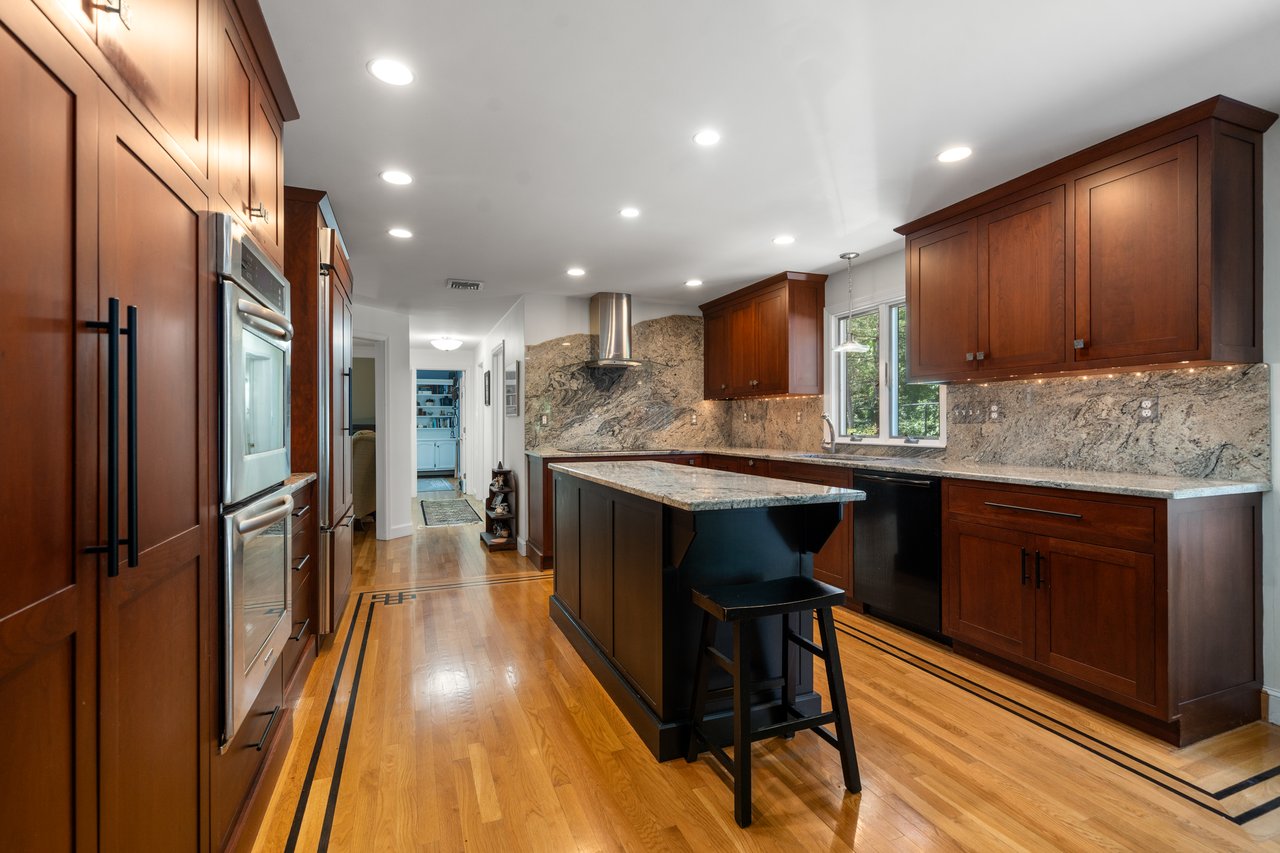
Kitchen with cherry cabinets, granite island and backsplash, stainless appliances, and striped wood flooring.
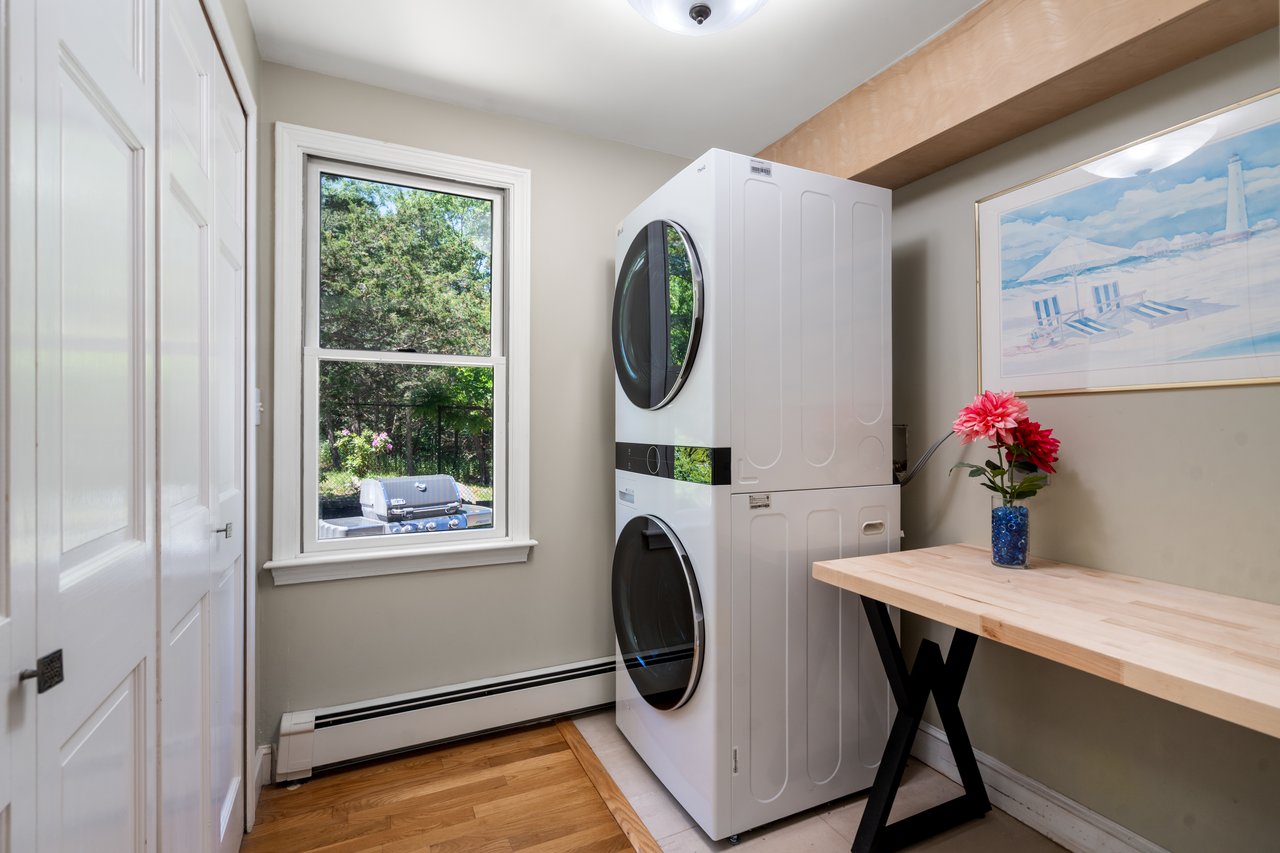
Laundry room with stacked washer and dryer beside a folding table and window.
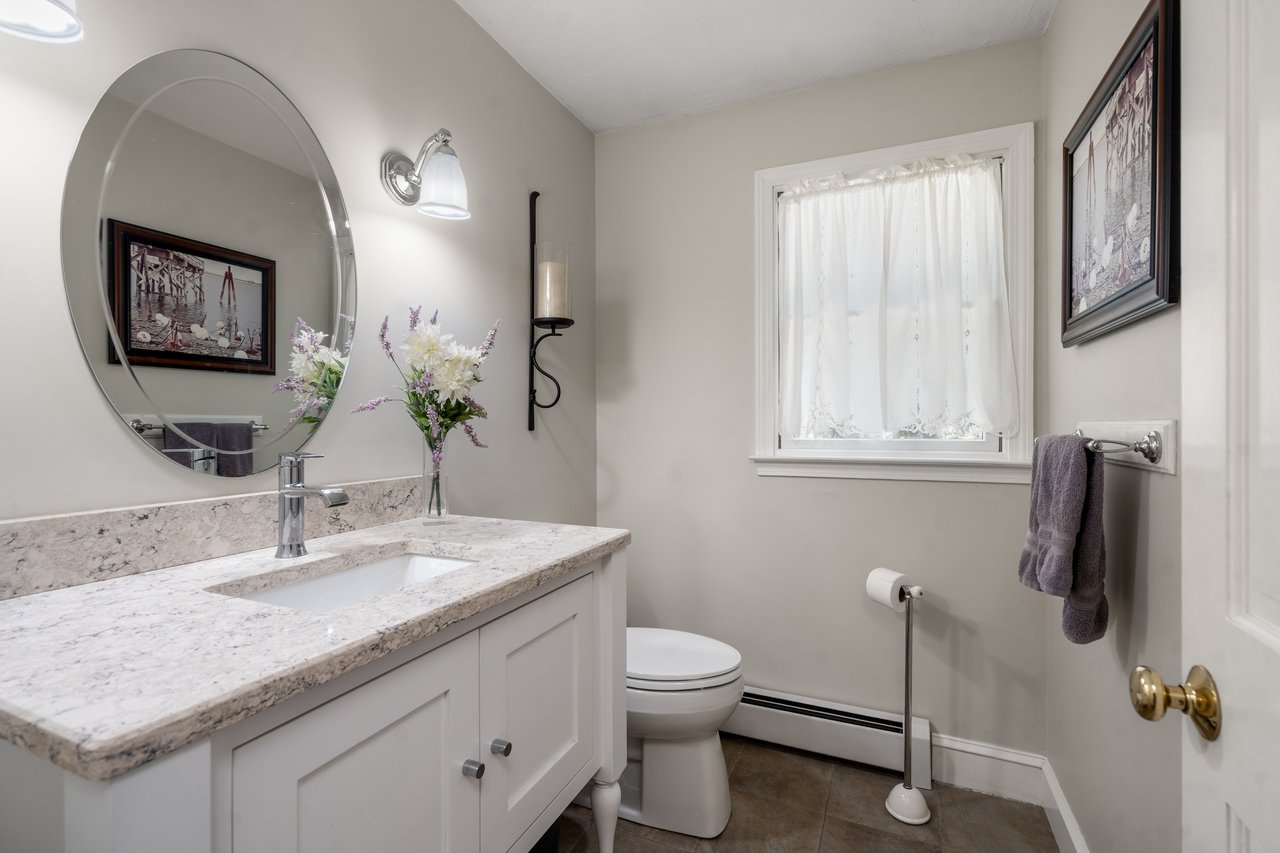
Bathroom with a veined stone vanity, oval mirror, and curtained window.
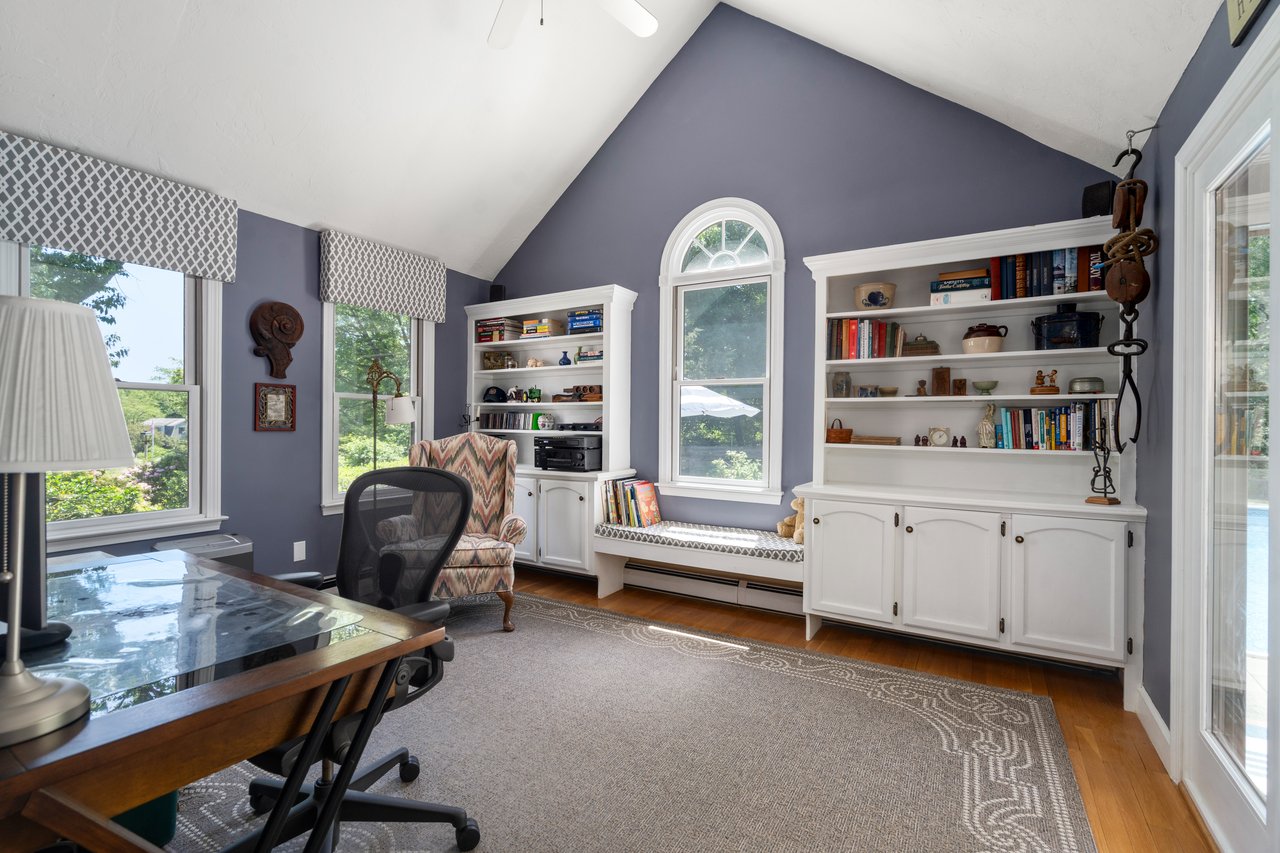
Home office with vaulted ceiling, built-in bookshelves, window seat, and desk.
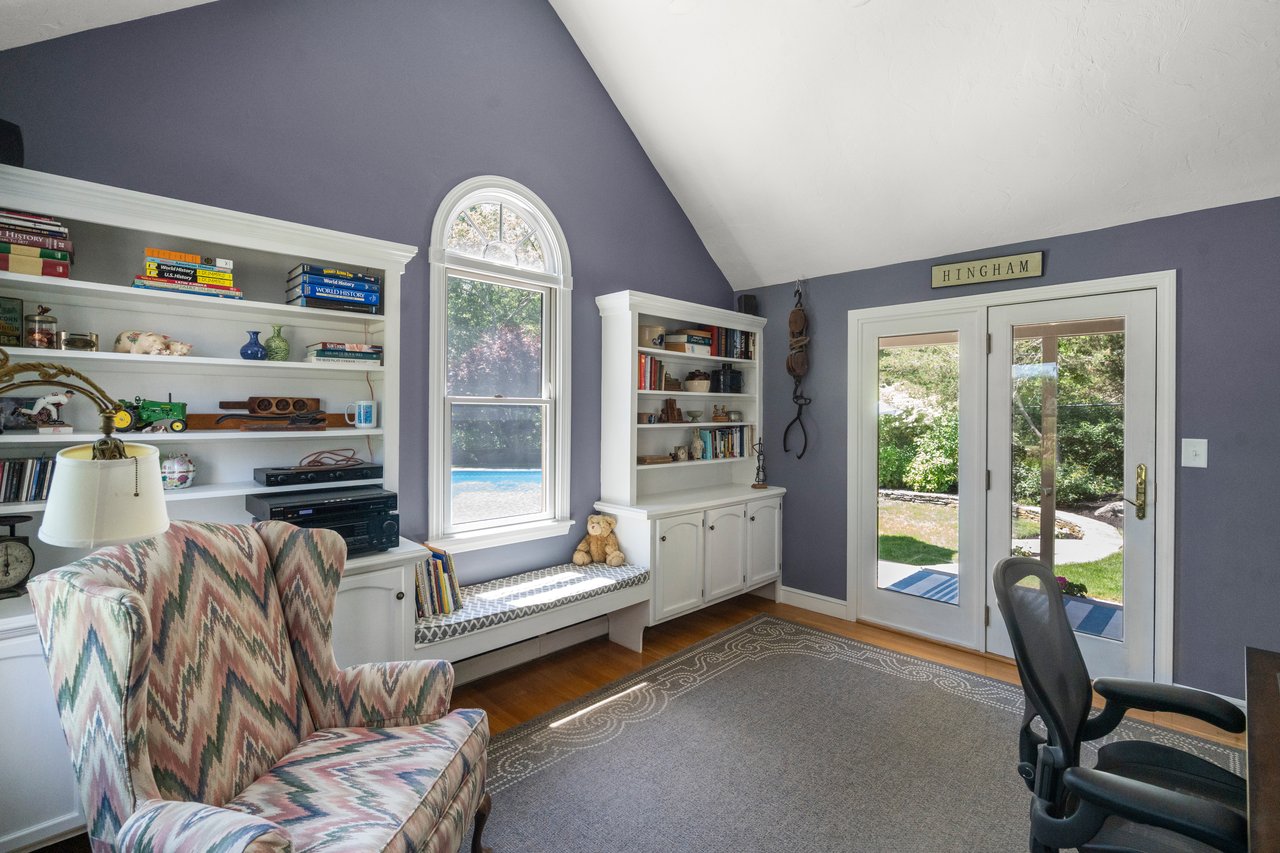
Home office with built-in bookcases, an arched window seat, and French doors to the garden.
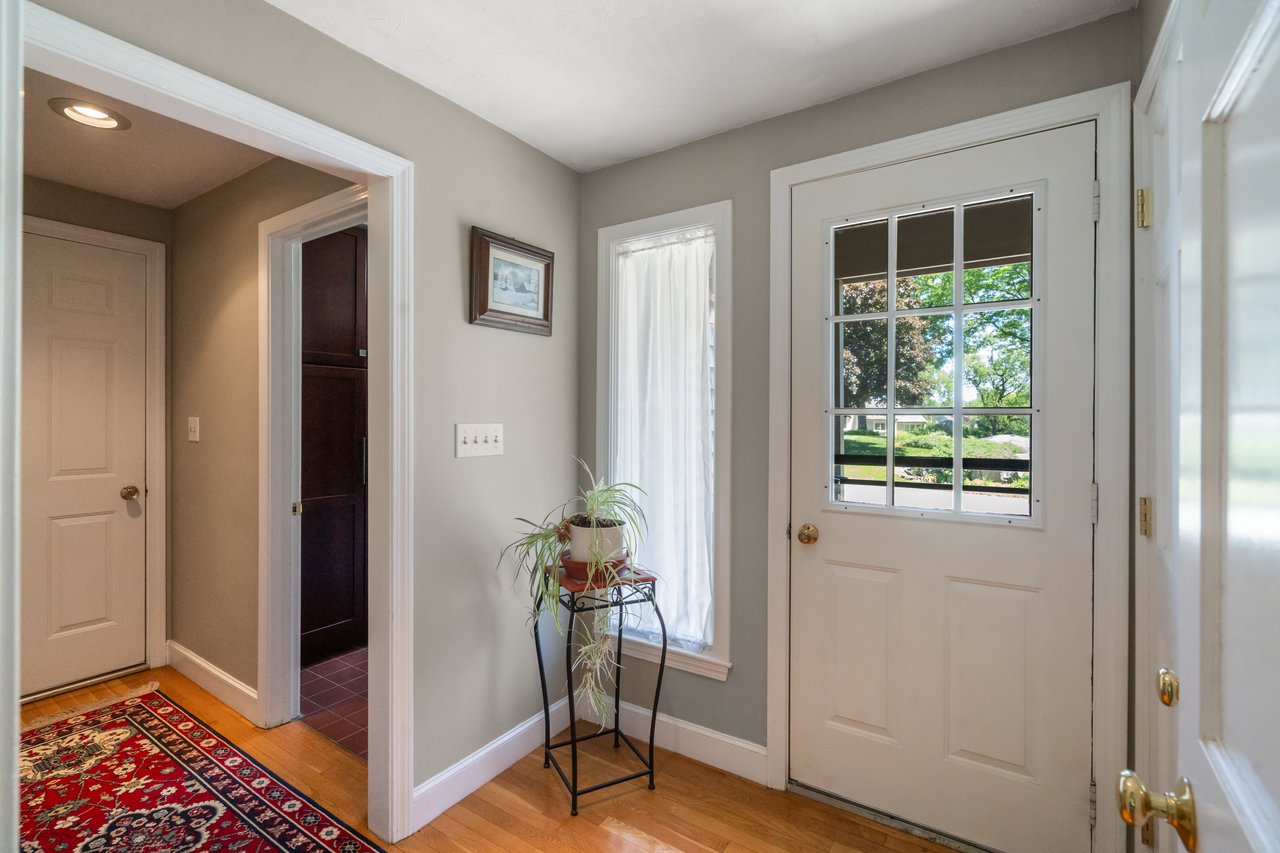
Entryway with a divided-light front door, hardwood floors, and a potted plant.
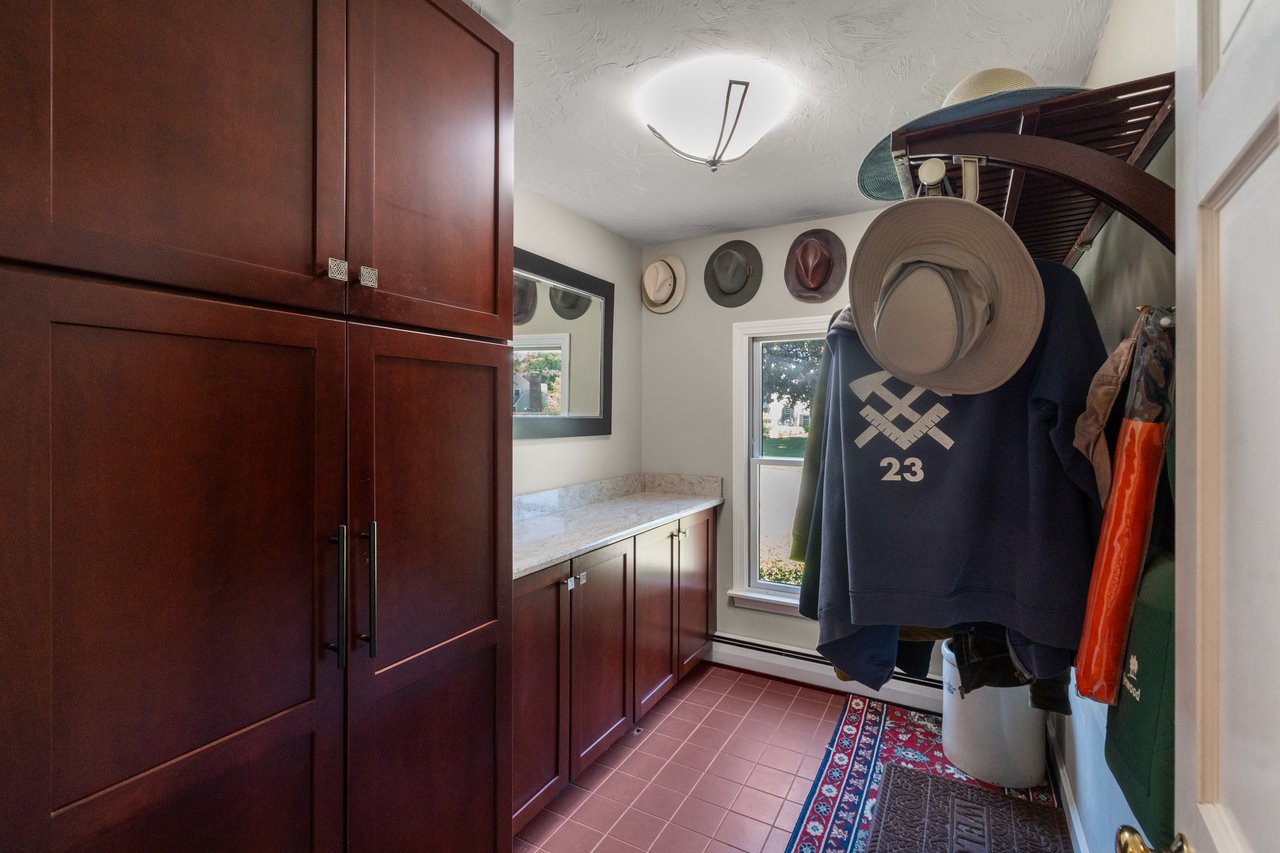
Mudroom with dark built-in cabinets, a stone countertop, and coats and hats hanging by the door.
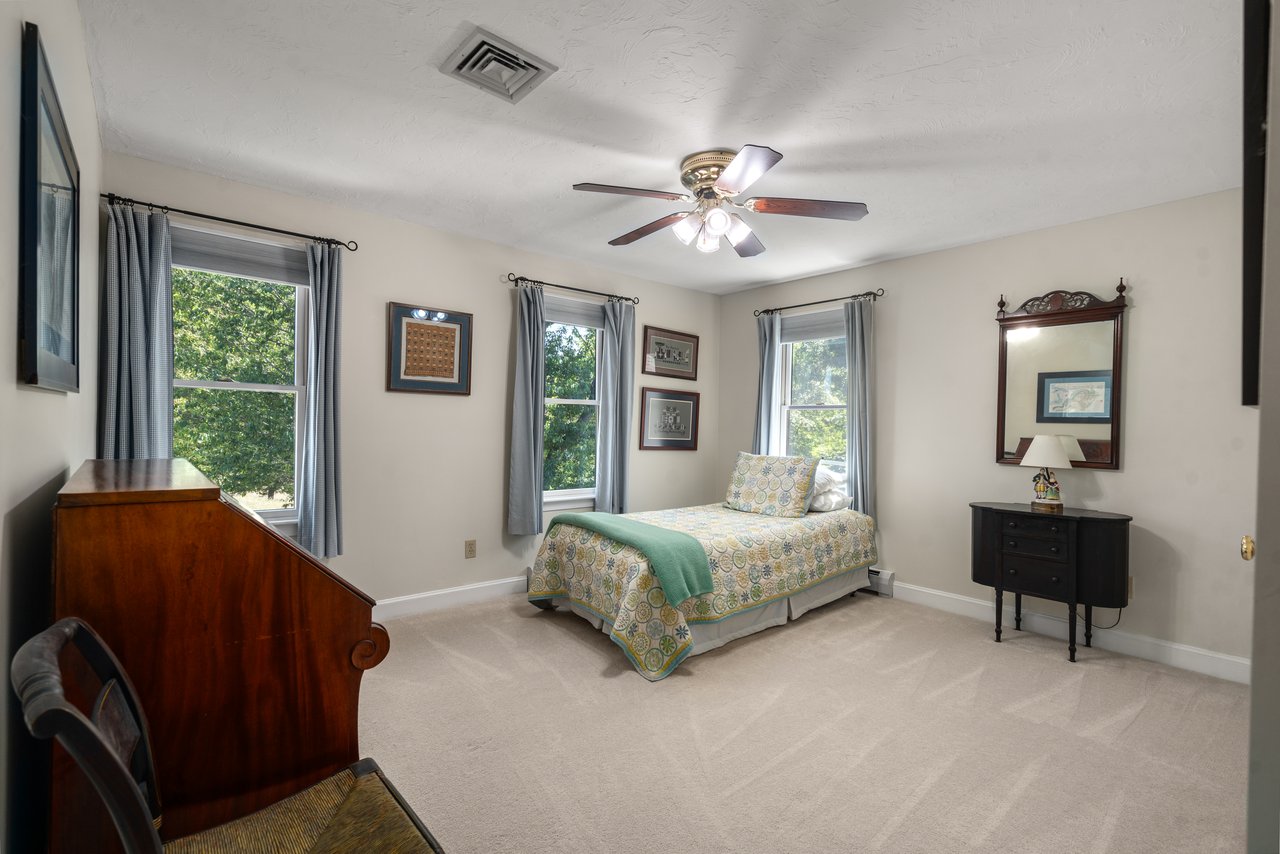
Bedroom with a patterned bedspread, three curtained windows, and a wooden dresser.
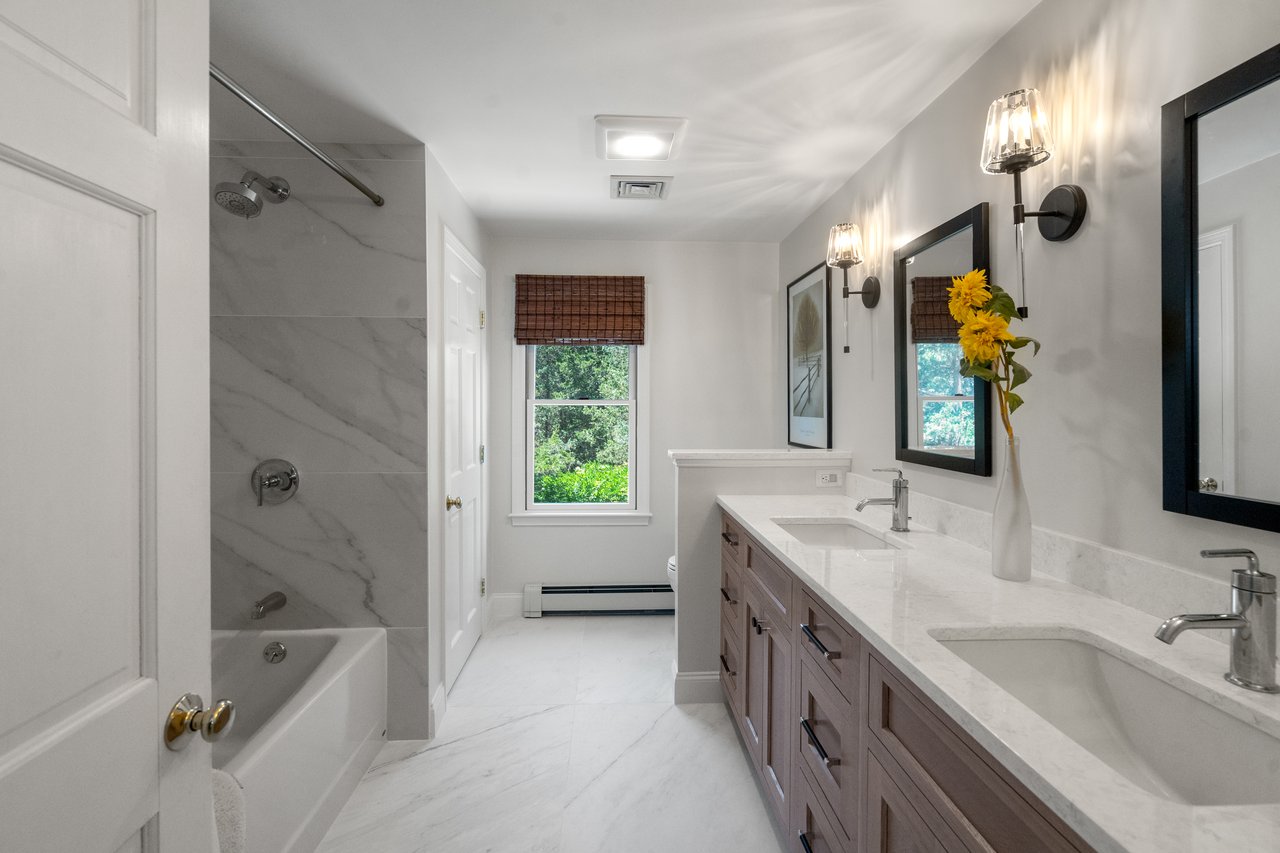
Bathroom with a double vanity, marble-look tub and shower surround, and a window overlooking greenery.
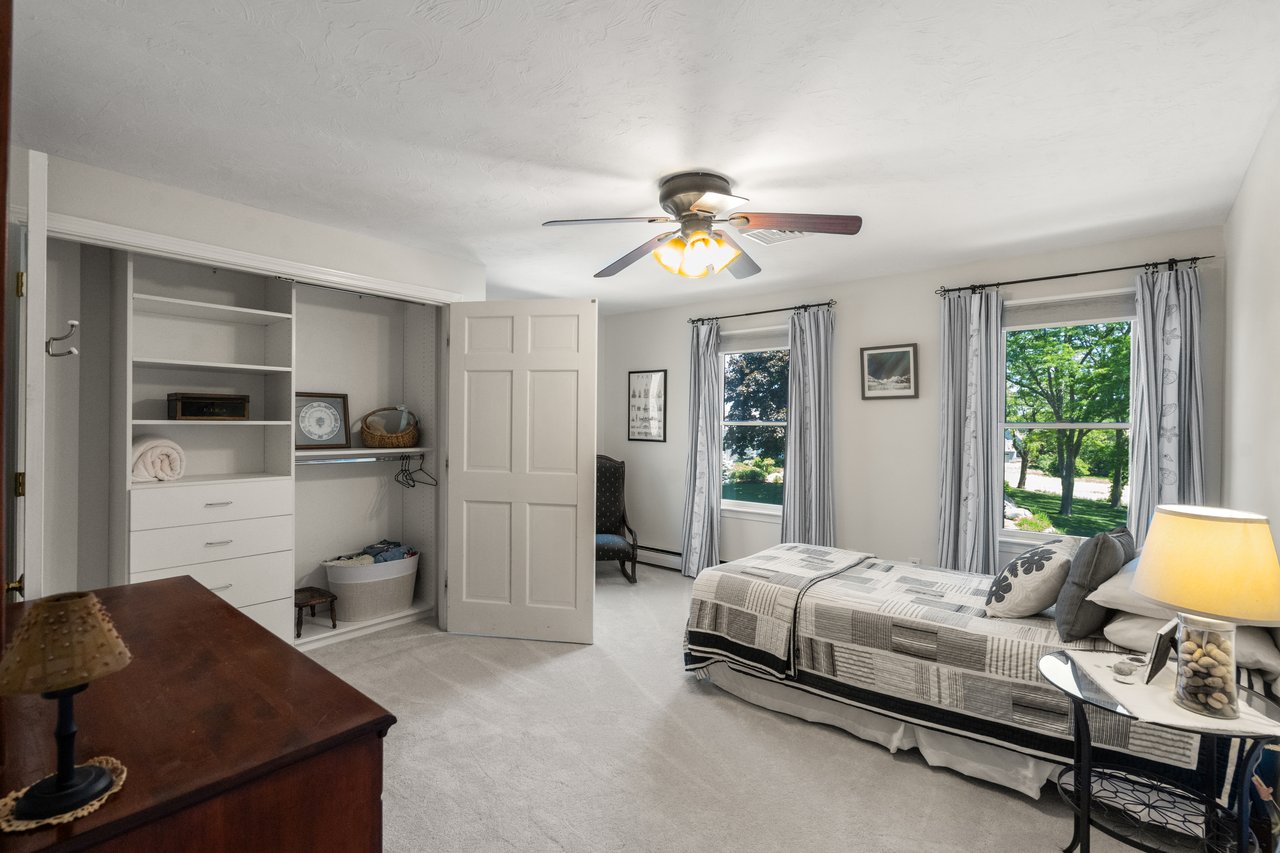
Furnished bedroom with built-in closet shelving and two curtained windows.
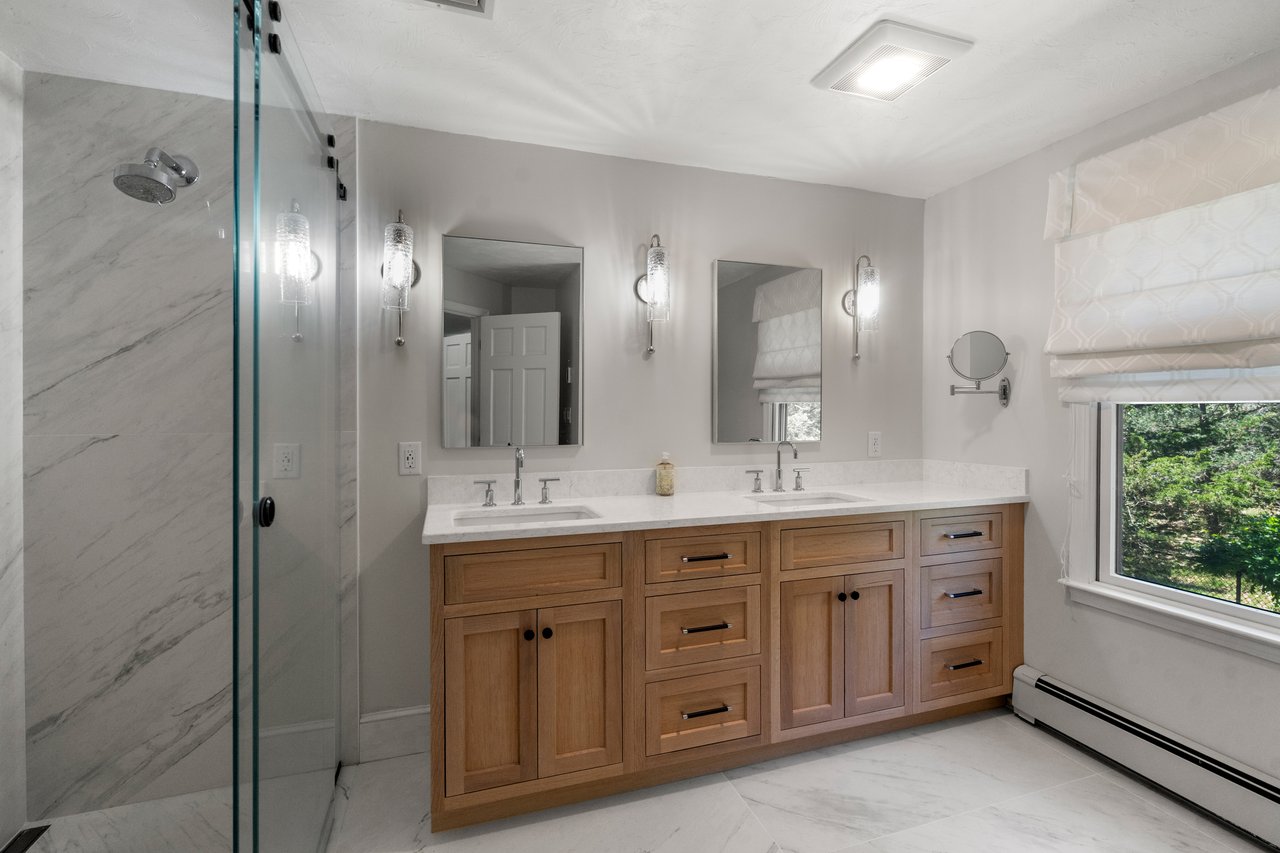
Bathroom with a double-sink wood vanity and glass-enclosed marble-look shower.
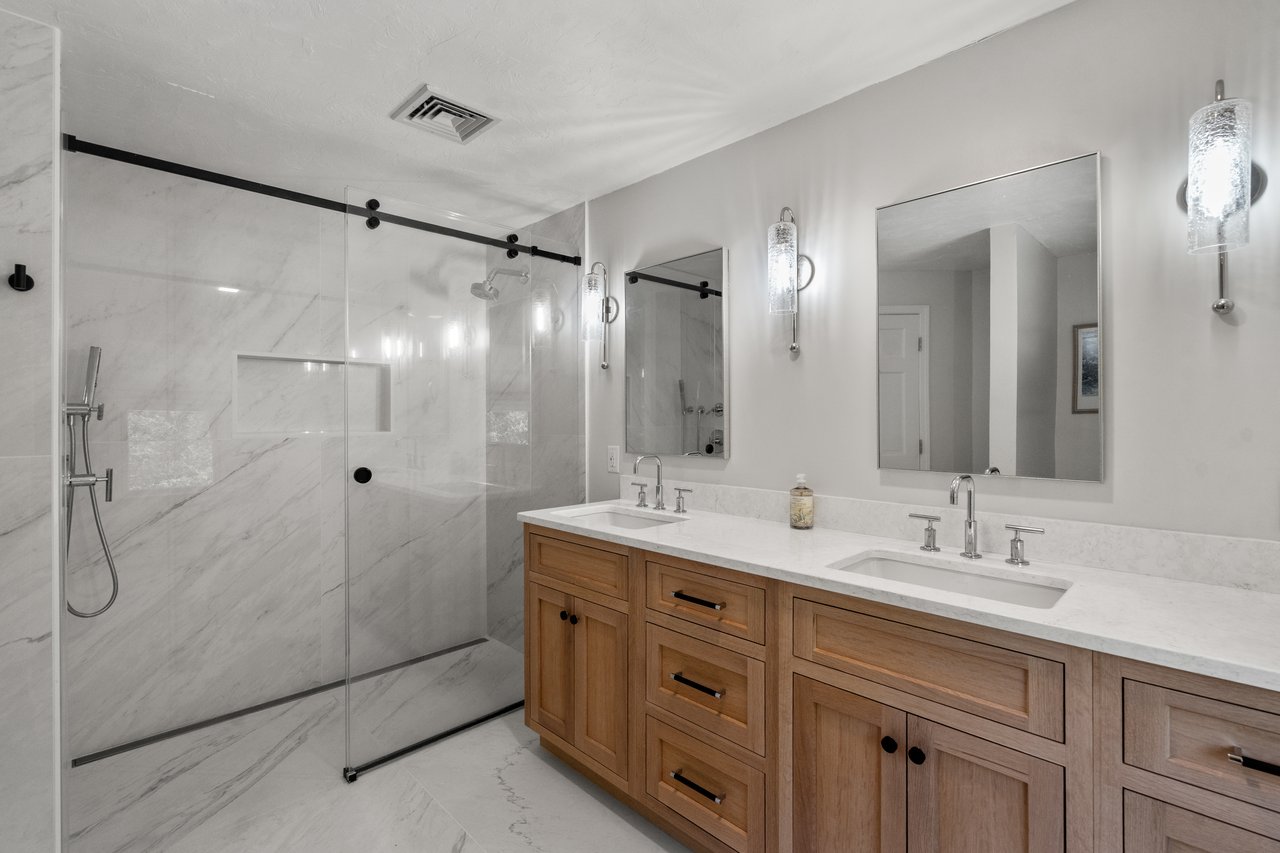
Bathroom with a marble-look glass shower and long double-sink wood vanity.
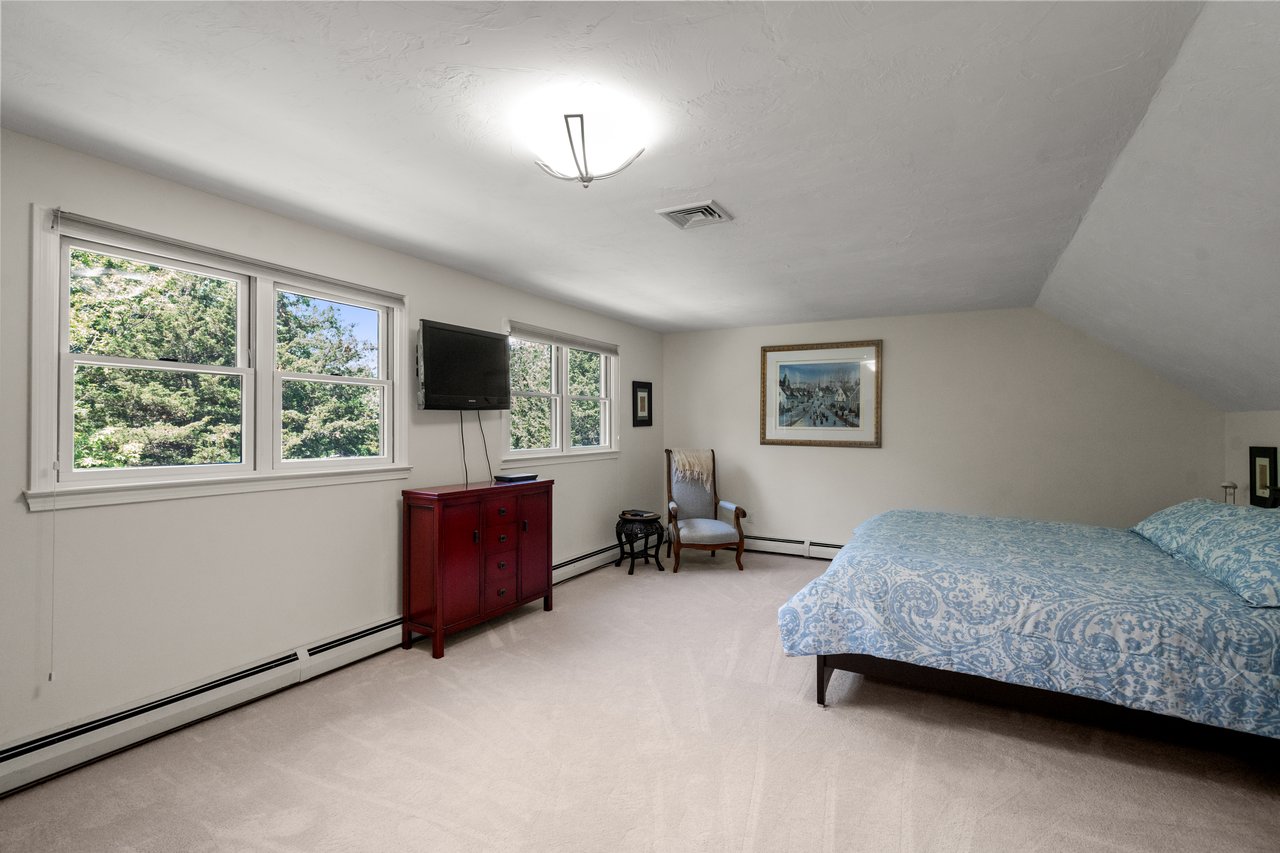
Bedroom with a blue patterned bed, red dresser, and windows overlooking leafy trees.
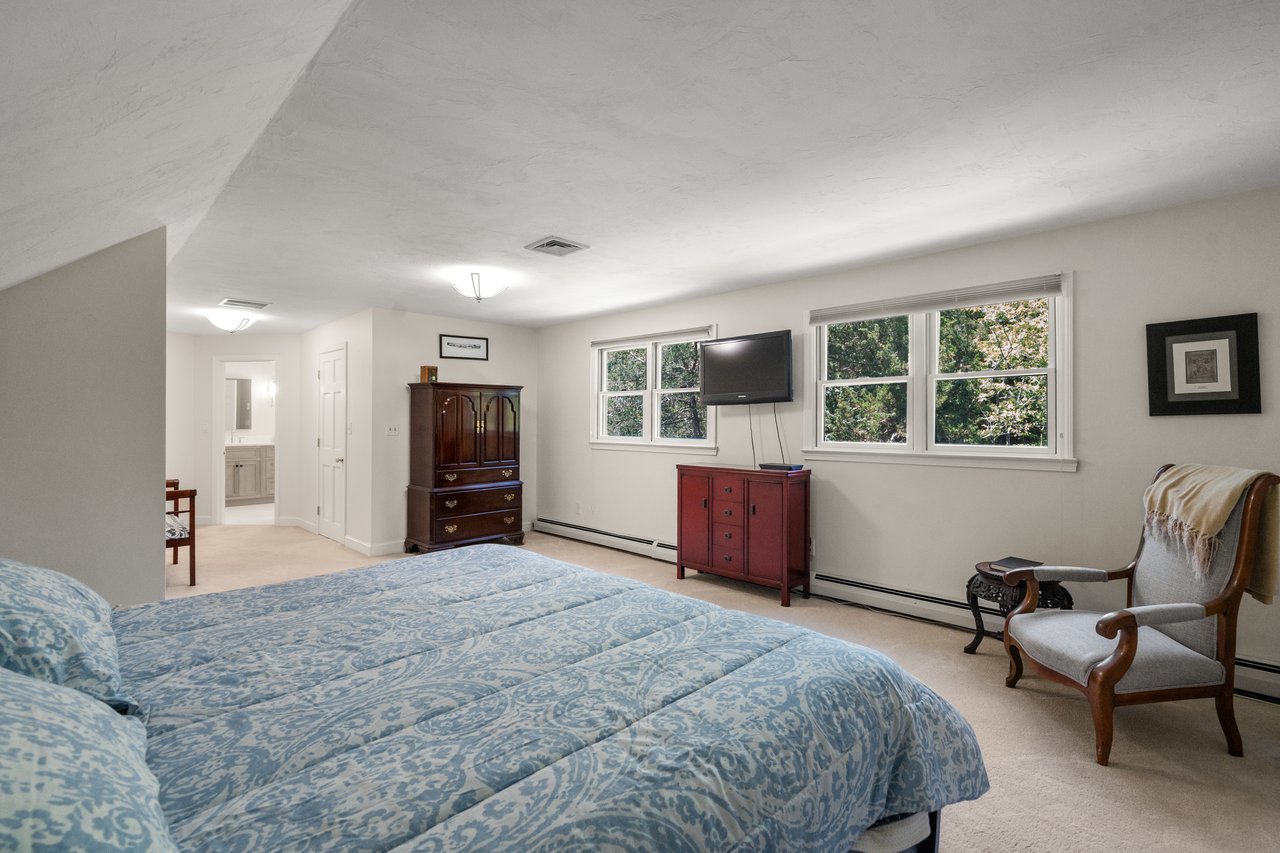
Furnished bedroom with blue patterned bedding, a wall-mounted television, and two windows overlooking trees.
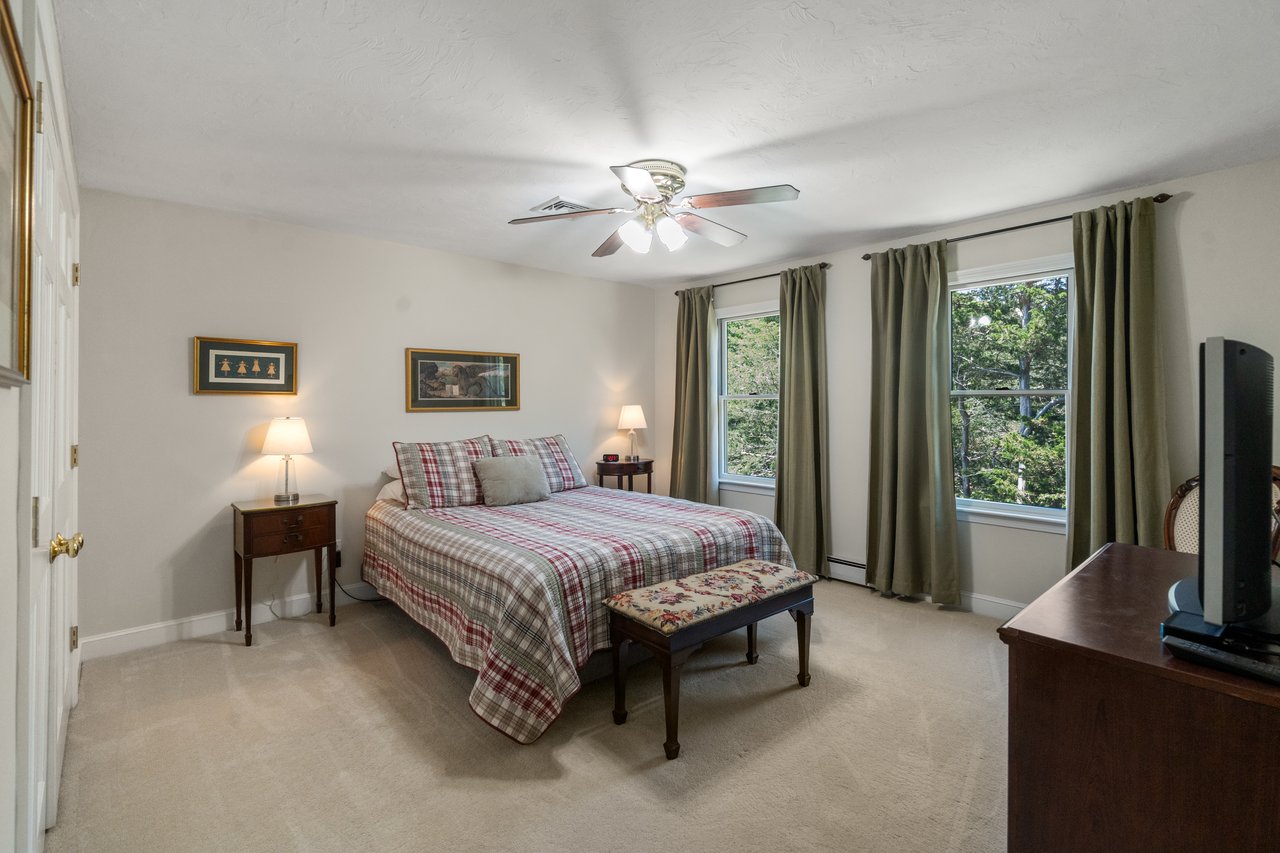
Bedroom with a plaid-covered bed, green curtains, and two windows overlooking trees.
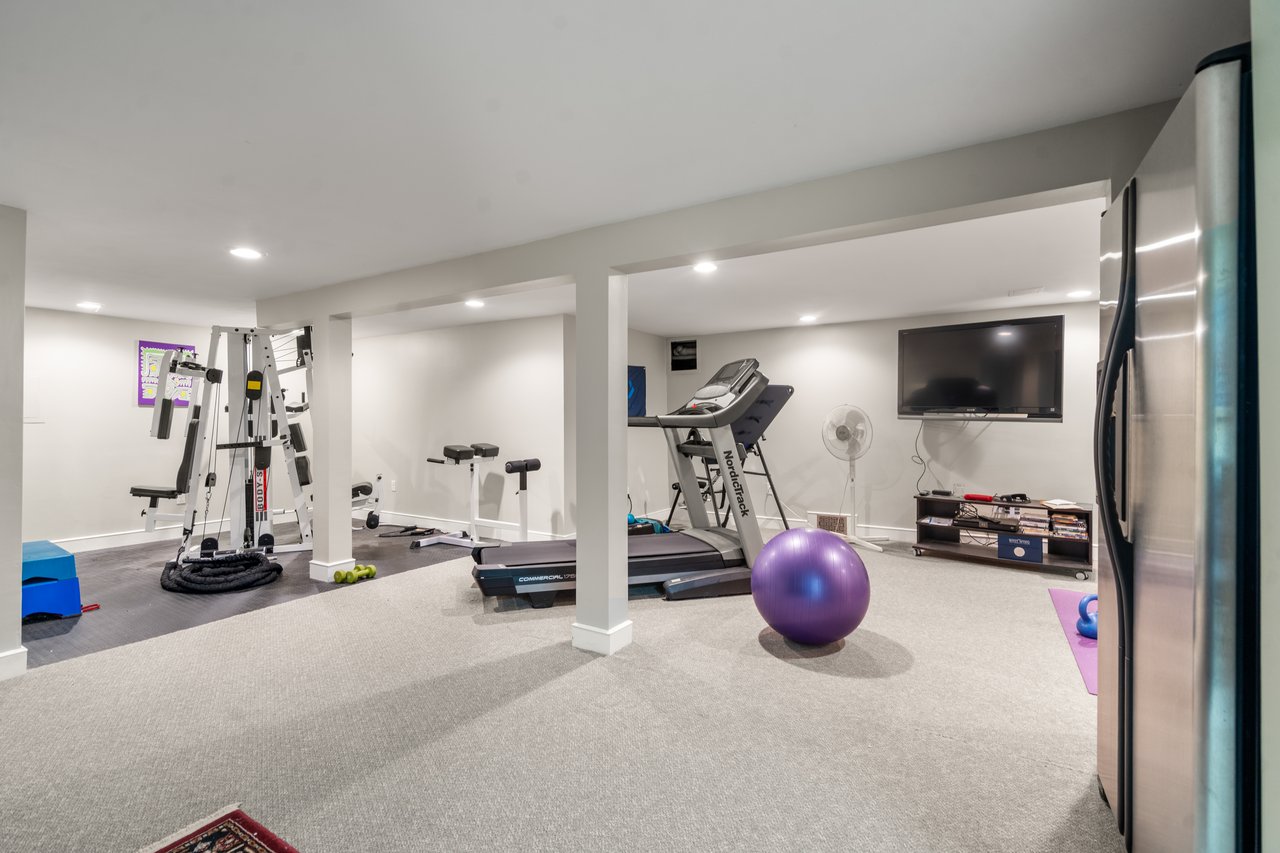
Finished basement gym with weight machine, treadmill, exercise bike, and purple exercise ball.
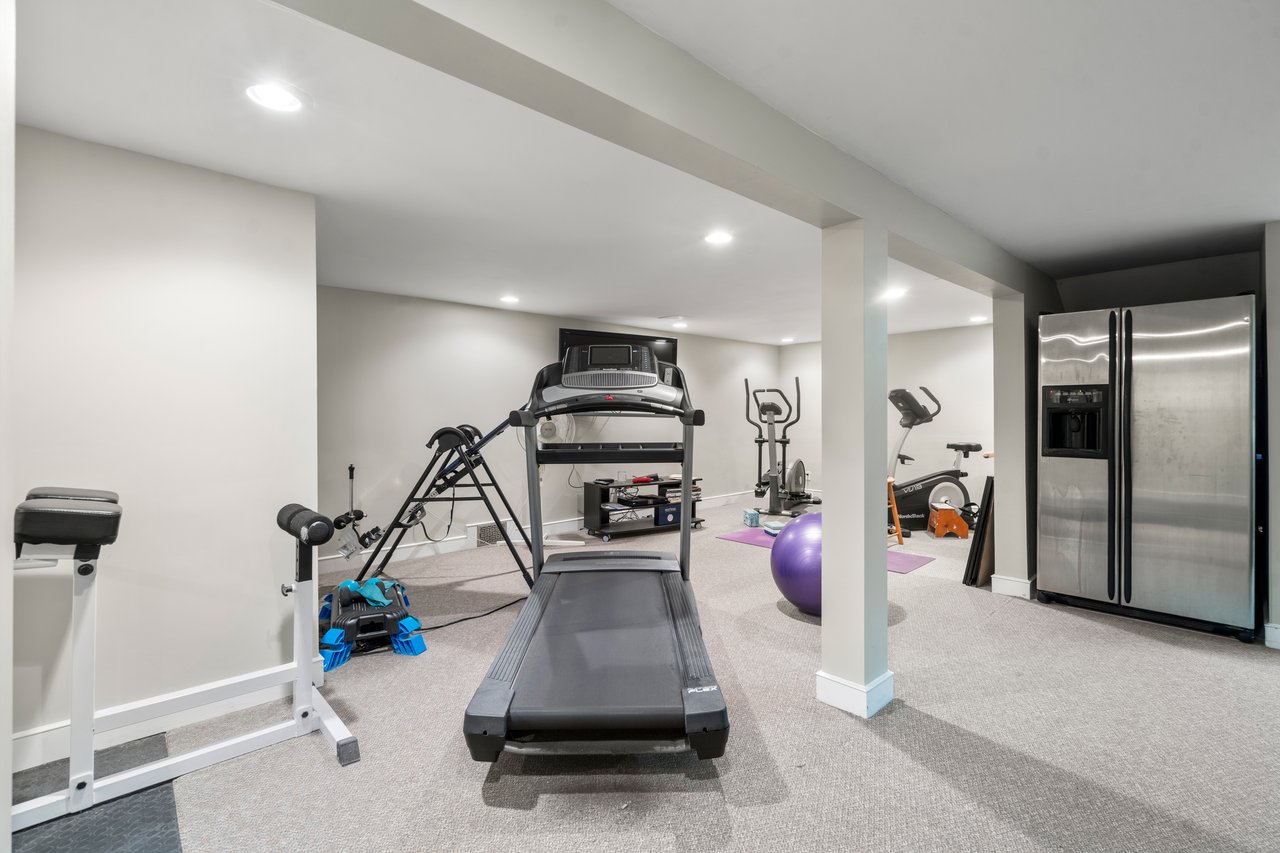
Home gym with a treadmill, weight equipment, an elliptical, and a stainless-steel refrigerator.
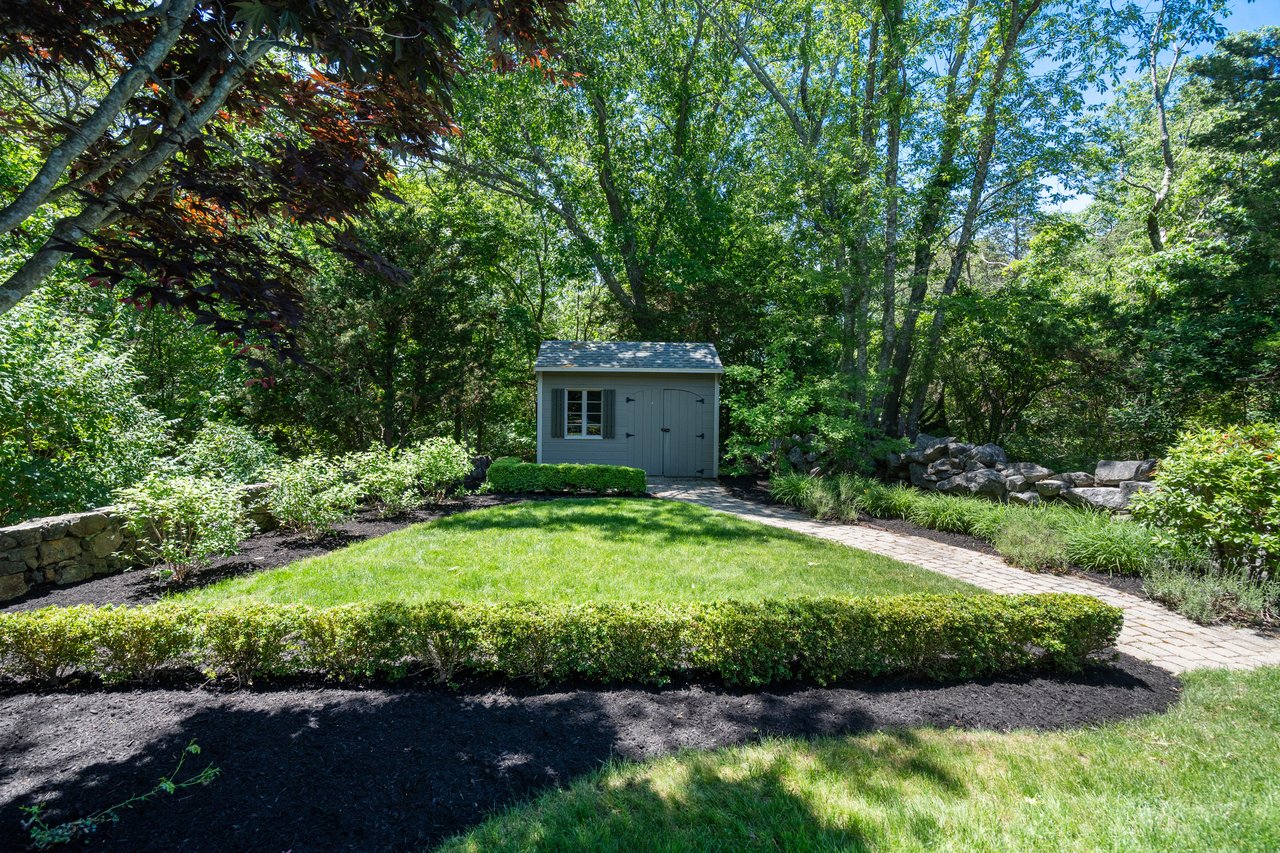
Gray garden shed at the end of a curved brick path, surrounded by hedges and mature trees.
Backyard swimming pool beside a shingle-sided home, with patio loungers and mature landscaping.
Shingle-style home beside a backyard pool, framed by mature trees and landscaped gardens.
Aerial view of a home with a backyard pool, wooded grounds, and an estuary leading to the ocean.
Aerial view of a house with a swimming pool amid wooded grounds beside an estuary.
Aerial view of a gray-shingled home with a backyard pool surrounded by trees.
VIEW PHOTOS
$2,000,000

8 Ringbolt Road - Weir River Estuary | Hingham, MA

4 Beds 3 Baths 3,780 Sq.Ft. 30,649 Sq.Ft.

Open House

6/12/2026 11:00AM - 12:30PM EDT
6/13/2026 11:00AM - 12:30PM EDT
6/14/2026 11:00AM - 12:30PM EDT

Description

8 Ringbolt Road, Hingham MA | Colonial Home with Pool Near Weir River

Set on nearly three quarters of an acre in one of Hingham's most private residential enclaves, 8 Ringbolt Road combines thoughtful updates, flexible living space, and a backyard designed for year round enjoyment. Located near the Weir River estuary and just minutes from Hingham Square, this meticulously maintained Colonial offers approximately 3,780 square feet of living space, including four bedrooms, a bonus room, dedicated home office, and partially finished lower level.

The custom kitchen by Faneuil Kitchen Cabinet serves as the heart of the home, featuring shaker style inset cabinetry, a single slab granite backsplash, upgraded appliances, wine chiller, and extensive built in storage with upgraded features like rollouts and appliance lifts. White oak hardwood floors with custom mahogany Celtic knot inlays add character and craftsmanship, while the open layout connects the kitchen and dining area to the fireplaced family room.

A dedicated first floor office with cathedral ceiling, window seat, and French doors opening to the backyard provides an ideal work from home setting. A separate laundry room and well planned storage throughout the home support everyday functionality.

The second floor offers four generously sized bedrooms, including a primary suite with walk in closet and custom built ins. Two fully renovated bathrooms feature custom cabinetry, stone surfaces, and double vanities. A flexible bonus room can easily serve as a playroom, media room, fitness space, guest space, or second office.

The partially finished lower level provides additional living space for recreation, exercise, hobbies, or storage. Homeowners will appreciate the extensive maintenance history and significant recent improvements, including a roof replacement in 2022, remodeled bathrooms in 2023 and 2024, updated fencing in 2026, chimney liner replacement in 2026, and central air replacement in 2018. Detailed maintenance records are available.

Outside, professionally landscaped grounds surround a heated in ground pool, covered outdoor living areas, and a fenced backyard designed for both entertaining and everyday enjoyment. The property's size, privacy, and mature landscaping create a setting that is increasingly difficult to find in Hingham.

Residents of Ringbolt Road enjoy access to a private neighborhood kayak launch and storage area along the Weir River, offering convenient access to one of the South Shore's most scenic natural resources.

Located within the East Elementary School district and just minutes from Hingham Harbor, local restaurants, shopping, beaches, commuter rail service, and the commuter boat to Boston, 8 Ringbolt Road offers the space, condition, and location that continue to make Hingham one of Greater Boston's most desirable communities.

 

Share Property

Location

8 Ringbolt Rd., Hingham, MA 02043

Status

For Sale
Erin Freeman

Erin Freeman

TITLE

Real Estate Professional

PHONE

954.849.7993

Property Amenities

Interior
Kitchen Renovated, Custom Cabinets, Eat-In
Laundry room Downstairs
Fireplace Wood
Appliances Induction Stove, Stainless, Updated
Flooring Wood, Carpet, Tile
Total Bedrooms: 4
Half Bathrooms: 1
Full Bathrooms: 2
Other Interior Features Flex-Space, Office, Hardwood Floors, Custom Cabinets
Area & Lot
Open house

6/12/2026 11:00AM - 12:30PM EDT

6/13/2026 11:00AM - 12:30PM EDT

6/14/2026 11:00AM - 12:30PM EDT

Lot Area 30,649 Sq.Ft.
Living area 3,780 Sq.Ft.
MLS® ID #73534629
Year Built 1986
High School Hingham High School
Middle School Hingham Middle School
Elementary School East Elementary
Architecture Styles Colonial
Lifestyles Beach
Type Residential
Status For Sale
Exterior
Stories 2
Pool In-Ground, Heated
Air conditioning Central
Heat type Oil
Water Source Public
Garage Space 2
Parking Off-Street
Roof Ashphalt Shingle
Utilities Electric
Finance
Sales Price $2,000,000
HOA Fees $1,000 yearly
Download Property Information
Kitchen with rich wood cabinets, patterned stone counters, a large island, and windows overlooking trees.

Schedule a Showing

We would love to show you our beautiful property. Please select your preferred date and time below. An agent will be in touch shortly to confirm your appointment.

Schedule a Showing

We would love to show you our beautiful property. Please select your preferred date and time below. An agent will be in touch shortly to confirm your appointment.

Thank you for your interest in 8 Ringbolt Rd., Hingham, MA 02043. We are reviewing your request and will be in touch shortly!

Mortgage Calculator

Estimate your monthly mortgage payment, including the principal and interest, property taxes, and HOA. Adjust the values to generate a more accurate rate.

All estimates are provided for informational purposes only. Actual amounts may vary.
$0,000 Your Payment 20 15 65
$0,000 Your Payment

Hingham

Explore living in Hingham, MA, a South Shore town known for its historic downtown, harbor, strong schools, and commuter access by train or ferry to Boston.

Let's Work Together

Get assistance in determining current property value, crafting a competitive offer, writing and negotiating a contract, and much more. Contact me today.

Follow Me On Instagram